
Price Reduction
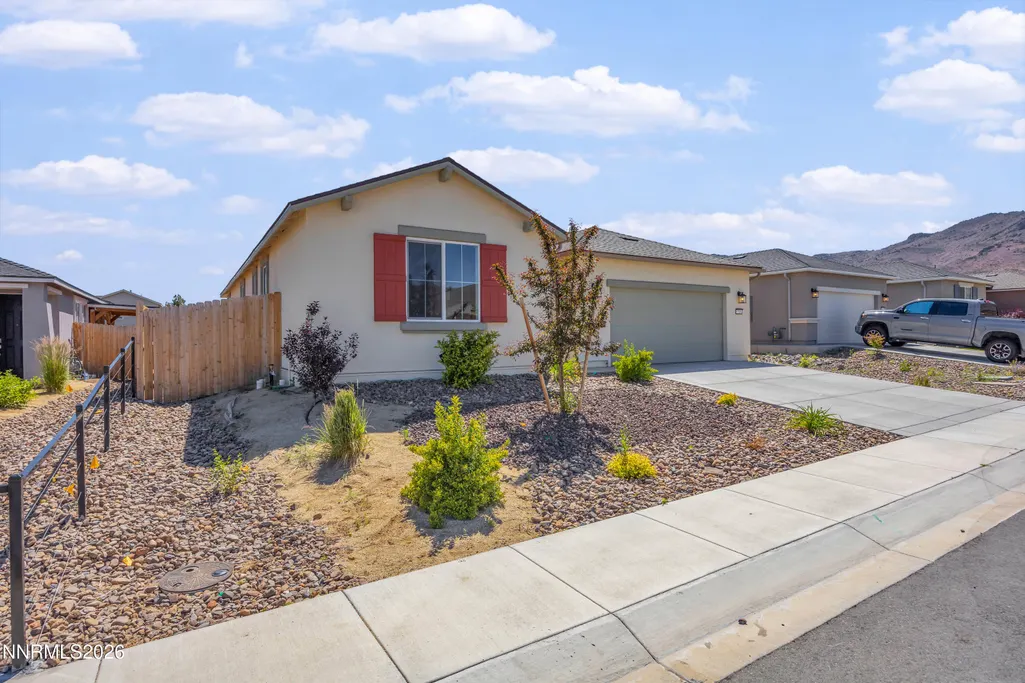
Address
735 Roberts Creek Drive, Dayton, NV
Price
$ 494,999
Property Attributes
- MLS#260007000
- TypeSingle Family
- Listing Status Active Under Contract-Show
- CountyLyon
- CityDayton
- NeighborhoodTraditions Village 1 Ph 2
- Zip89403
- StyleSingle Family Residence
- Year Built2024
- Taxes$ 5585
- Price$ 494,999
- Bedrooms4
- Full Bathrooms3
- Half Bathrooms0
- Sqr Footage2103
- Lot Size0.16 Acres
Data Source:
Northern Nevada Regional MLS (NNRMLS)
Property Description
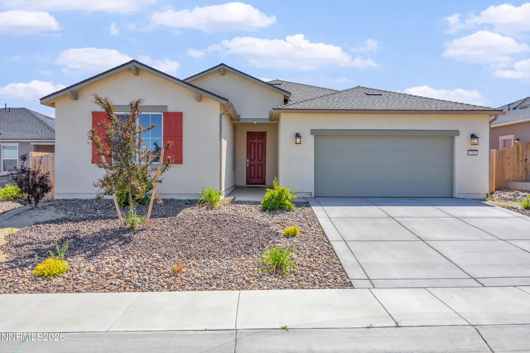
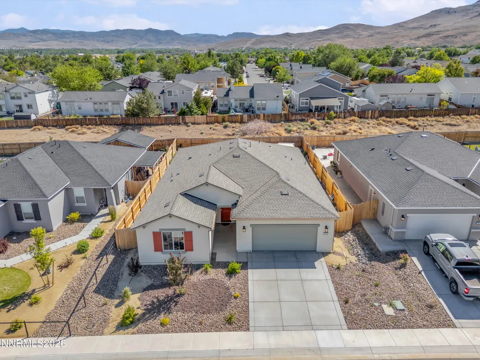
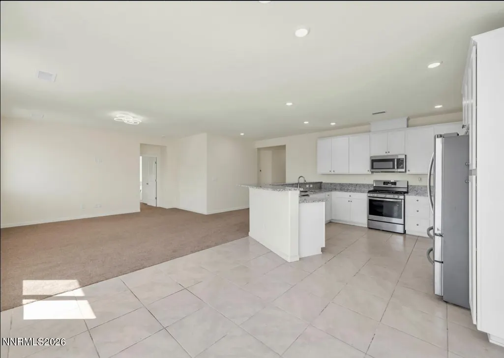
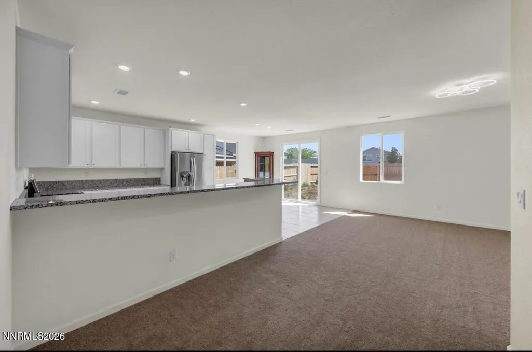
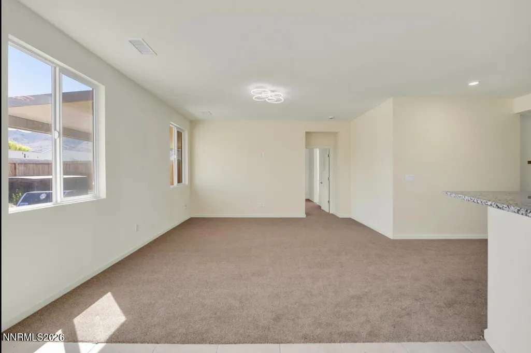
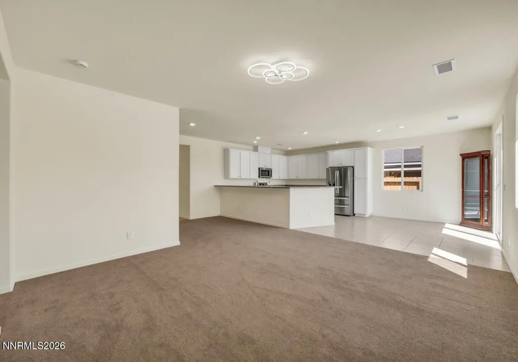
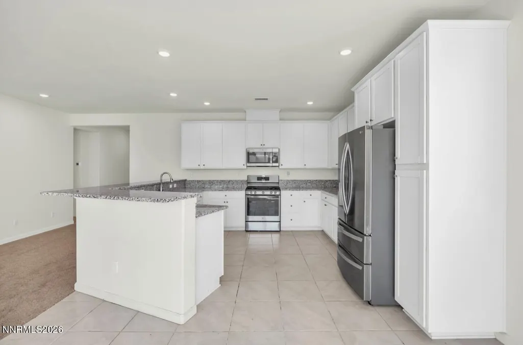
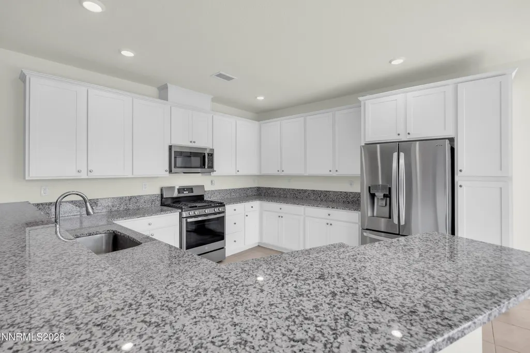
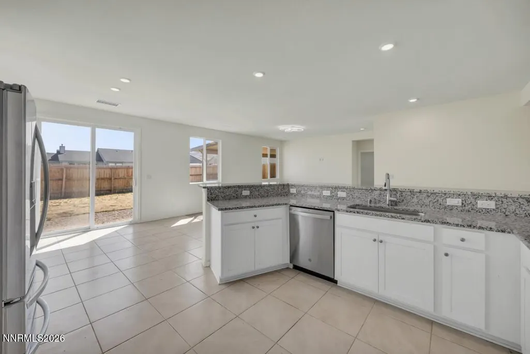
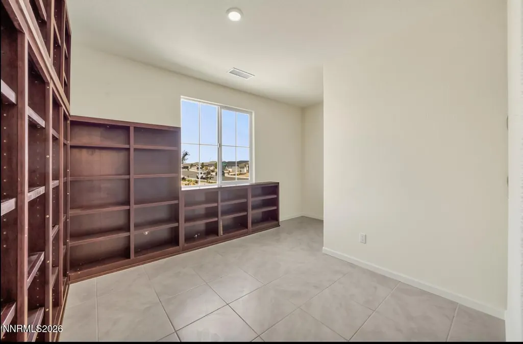
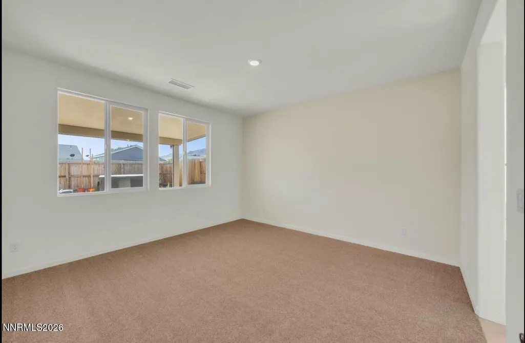
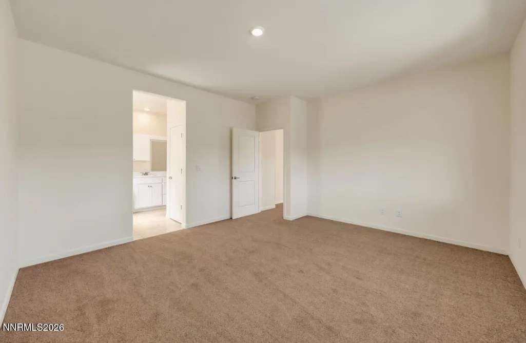
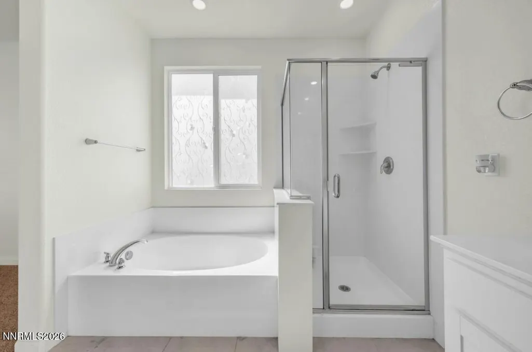
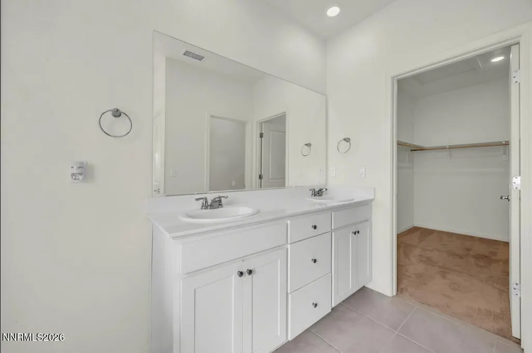
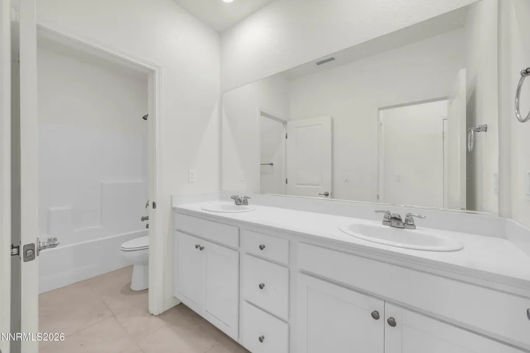
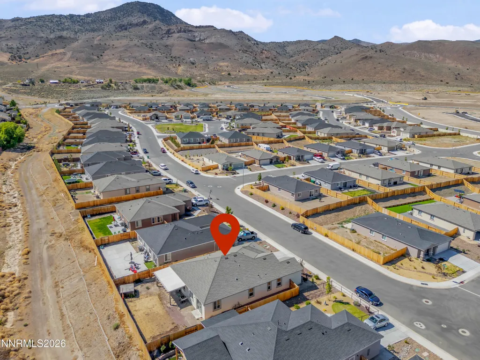
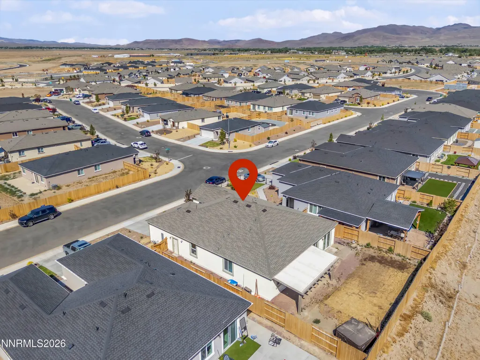
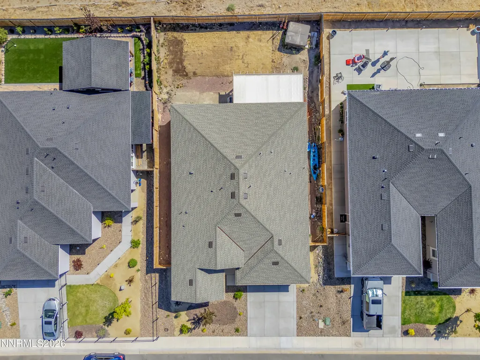
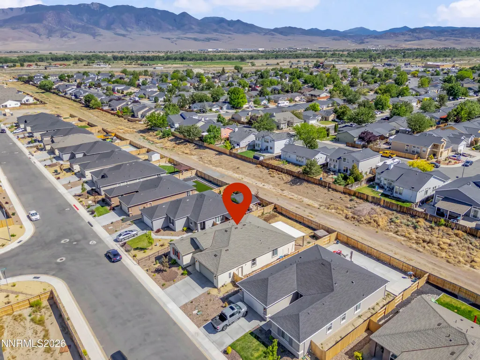
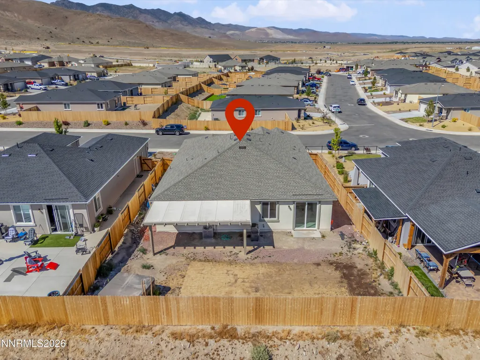
Why wait for new construction when you can move right into this beautiful home in the popular Traditions community? LIKE NEW - MOVE-IN READY - Less than 2 years old! SELLER WANTS TO HELP MAKE THIS HOME MORE AFFORDABLE FOR THE BUYER. Seller assistance may be available toward an interest-rate buy-down, buyer closing costs, or other flexible options. This popular floorplan offers 4 bedrooms, 3 full baths, plus a versatile den - perfect for a home office, gym, or flex space. The open-concept design creates the ideal space for entertaining and everyday living, featuring a spacious kitchen that flows into the living and dining areas. NEW CARPET recently installed in the living room and all bedrooms. A BIG BONUS — This backyard backs to a WIDE EASEMENT, providing additional privacy and a more open feel than many homes in the neighborhood that back directly to another property. The backyard is ready for your personal vision and the outdoor space you've always wanted. Conveniently located close to shopping and everyday amenities, this home combines modern style, functionality, privacy, and location. Enjoy the benefits of newer construction without the wait.
| Elementary School | Middle School | High School |
|---|---|---|
| Sutro Elementary School | Dayton Middle School | Dayton High School |
| Price History | |
|---|---|
| 6/2/2026 | Listed $509,000 |
| 8/8/2026 | 1$504,000 |
| 8/28/2026 | 1$499,900 |
| 9/9/2026 | 1$494,999 |
General Features
| Sewer | Public Sewer |
|---|---|
| Heating | Natural Gas |
| Cooling | Central Air |
| Utilities | Electricity Connected,Natural Gas Connected,Sewer Connected,Water Connected |
| Possession | Close Of Escrow |
| Roof | Composition |
| Appliances | Dishwasher,Disposal,Gas Range,Microwave |
| Zoning | NR1 |
| HOA Fee | 38 |
| Garage Spaces | 3 |
| Security Features | Smoke Detector(s) |
| Construction Materials | Stucco |
| Year Built | 2024 |
| Stories Count | 1 |
| Levels | One |
| Property Subtype | Single Family Residence |
| Assoc Fee Paid Per | Monthly |
| County | Lyon |
| New Construction | false |
| Property Type | Residential |
| Association Amenities | None |
| HOA | true |
| Attached Garage | true |
| Contingency | Active Under Contract-Show |
| Subdivision Name | Traditions Village 1 Ph 2 |
| Garage Y/N | true |
| Other Structures | None |
| Full Baths | 3 |
| Status | Active Under Contract-Show |
| High School | Dayton |
| City | Dayton |
| Association Name | Traditions |
| Senior Community Y/N | false |
| Lot Size Units | Acres |
| Lot Size Square Feet | 6970 |
| Carport Y/N | false |
| Spa Features | None |
| Elementary School | Sutro |
| Tax Annual Amount | 5585.91 |
| Middle/Junior High School | Dayton |
| Virtual Tour | https://media.inside775.com/order/95de3c35-6cba-433b-bf67-08dea598e2a0?branding=false |
| Standard Status | Active Under Contract |
| Sewer_co_Public_sp_Sewer | true |
Interior Features
| Interior Amenities | Breakfast Bar,Walk-In Closet(s) |
|---|---|
| Flooring | Carpet,Ceramic Tile |
| Common Walls | No Common Walls |
| Air Conditioning Y/N | true |
| Heating Y/N | true |
| Window Features | Double Pane Windows,Vinyl Frames |
| Fireplace Y/N | false |
| Laundry Features | Laundry Room |
| Total Bedrooms | 4 |
| LivingAreaSource | Assessor |
| Total Baths | 3 |
| Disposal | true |
Exterior Features
| Exterior Amenities | Awning(s) |
|---|---|
| Fencing | Back Yard |
| Parking Features | Attached,Garage,Tandem |
| Lot Features | Level,Sprinklers In Front |
| Water Source | Public |
| Total Parking | 3 |
| Lot Size Area | 0.16 |
| Foundation Details | Slab |
| Spa | false |
| Building Area Total | 2103 |
| Lot Size Acres | 0.16 |
| Road Frontage Type | Public |
| Road Responsibility | Public Maintained Road |
| Horse Y/N | false |
Amenities
- Foreclosure
- Views
- Short Sale
- New Construction
- Adult 55+
- Lease To Own
- No HOA Fees
- Furnished
- Primary On Main
- Air Conditioning
- Seller Finance
- Green
- Fixer Upper
- Horse
- Golf
- Fireplace
- Deck
- Garage
- Basement
- Pool
Property vs Single Family Average in 89403
Price
Taxes
Year Built
 The data relating to real estate for sale on this web site comes in part from the Broker Reciprocity program of the Northern Nevada Regional Multiple Listing Service®. Real estate listings held by brokerage firms other than the owner of this site are marked with the Broker Reciprocity logo and detailed information about those listings includes the name of the listing brokerage. Copyright 2026 of the Northern Nevada Regional Multiple Listing Service MLS. All rights reserved.
 The data relating to real estate for sale on this web site comes in part from the Broker Reciprocity Program of the Tahoe Sierra Multiple Listing Service. Real estate listings held by brokerage firms other than Tahoe Sierra Board of Realtors are marked with the Broker Reciprocity logo and detailed information about them includes the name of the listing brokers.
The information being provided is for consumers' personal, non-commercial use and may not be used for any other purpose other than to
The data relating to real estate for sale on this web site comes in part from the Broker Reciprocity Program of the Tahoe Sierra Multiple Listing Service. Real estate listings held by brokerage firms other than Tahoe Sierra Board of Realtors are marked with the Broker Reciprocity logo and detailed information about them includes the name of the listing brokers.
The information being provided is for consumers' personal, non-commercial use and may not be used for any other purpose other than to
 Incline Village Board of REALTORS® All information deemed reliable but not guaranteed. All properties are subject to prior sale, change or withdrawal. Neither listing broker(s) or information provider(s) shall be responsible for any typographical errors, misinformation, misprints and shall be held totally harmless. Listing(s) information is provided for consumer's personal, non-commercial use and may not be used for any purpose other than to identify prospective properties consumers may be interested
 Information being provided is for consumers' personal, non-commercial use and may not be used for any purpose other than to identify prospective properties consumers may be interested in purchasing. Information deemed reliable but not guaranteed
© Copyright South Tahoe Association of Realtors. All rights reserved.
Information being provided is for consumers' personal, non-commercial use and may not be used for any purpose other than to identify prospective properties consumers may be interested in purchasing. Information deemed reliable but not guaranteed
© Copyright South Tahoe Association of Realtors. All rights reserved.
