
Views - Golf Course
Address
2296 Oak Ridge Drive, Carson City, NV
Price
$ 950,000
Property Attributes
- MLS#260009749
- TypeSingle Family
- Listing Status Active
- CountyCarson City
- CityCarson City
- NeighborhoodSilver Oak
- Zip89703
- StyleSingle Family Residence
- Year Built1998
- Taxes$ 4991
- Price$ 950,000
- Bedrooms4
- Full Bathrooms3
- Half Bathrooms0
- Sqr Footage3078
- Lot Size0.17 Acres
Data Source:
Northern Nevada Regional MLS (NNRMLS)
Property Description
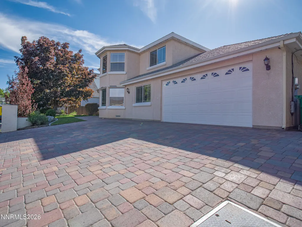
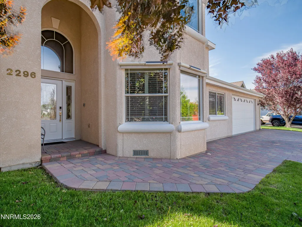
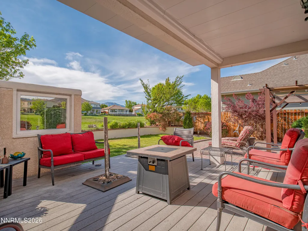
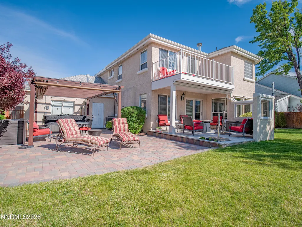
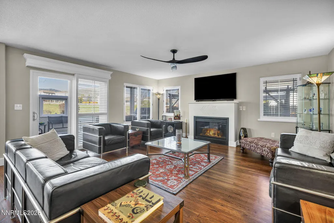
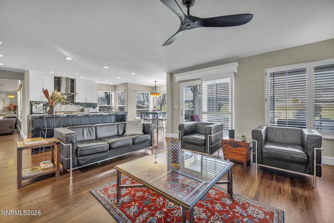
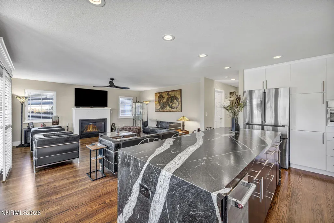
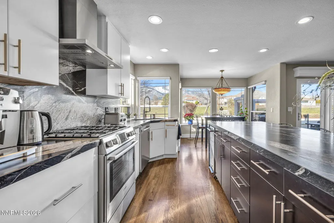
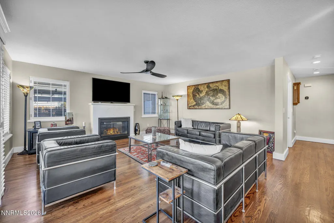
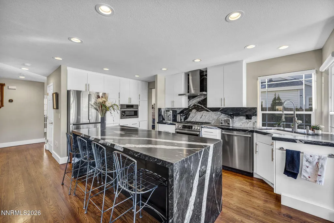
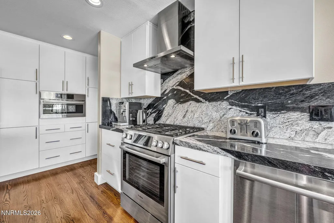
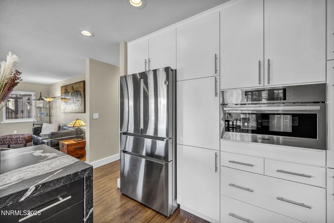
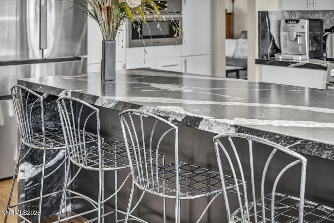
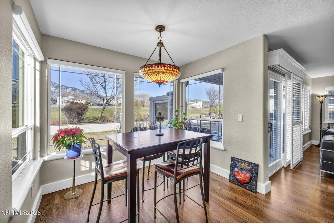
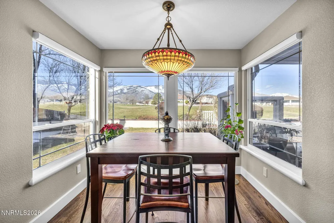
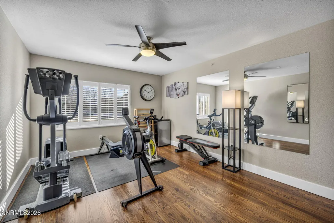
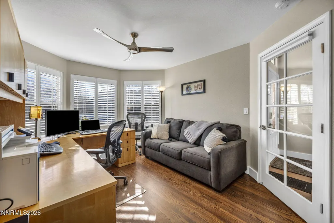
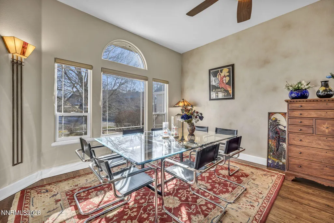
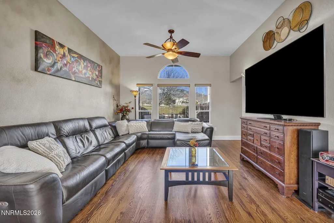
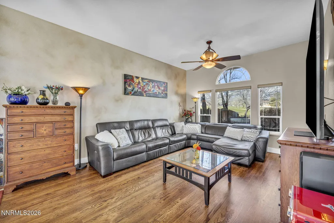
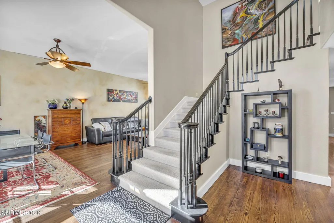
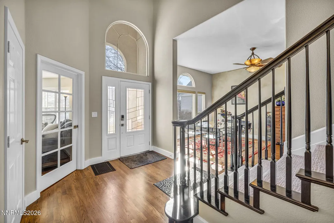
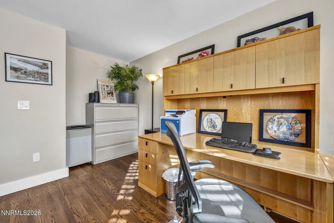
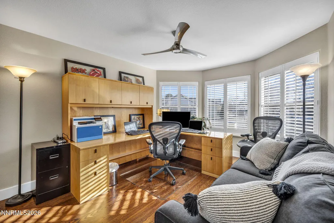
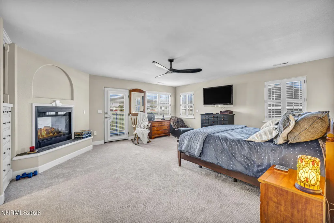
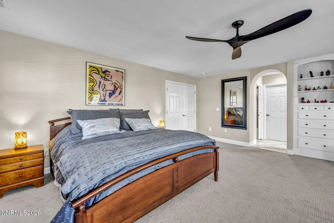
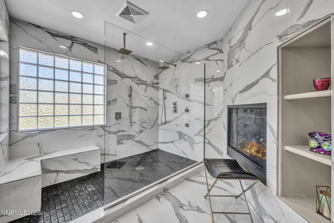
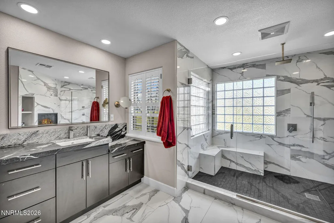
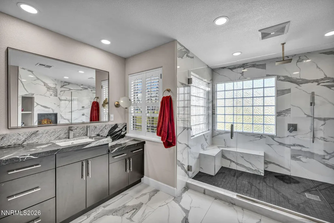
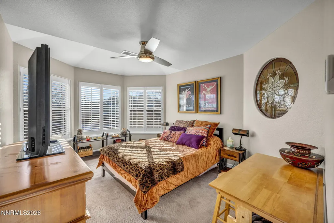
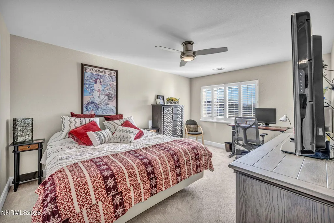
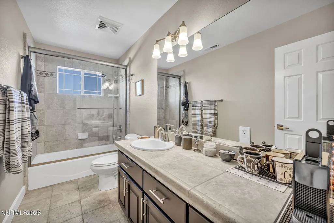
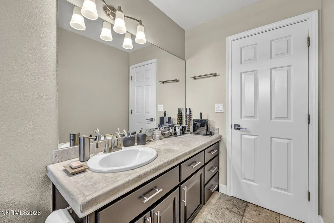
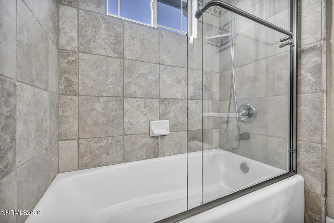
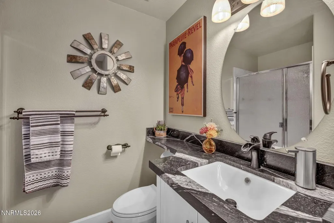
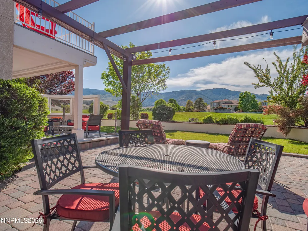
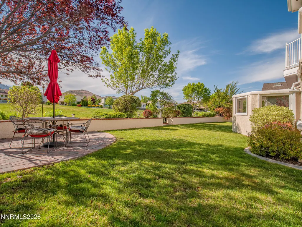
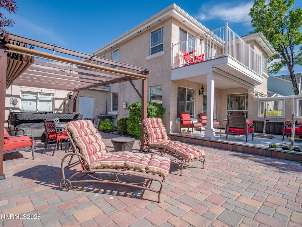
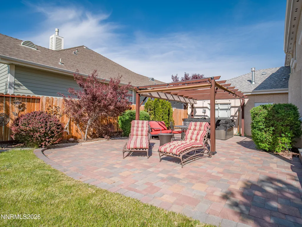
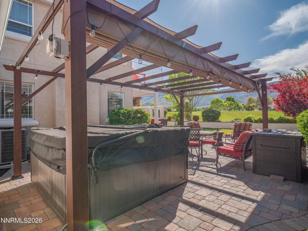
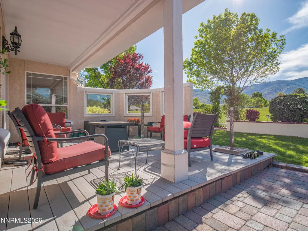
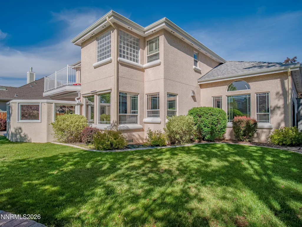
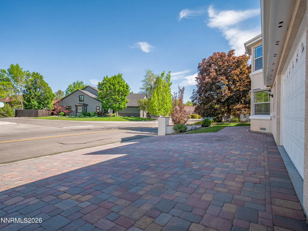
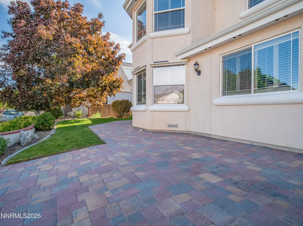
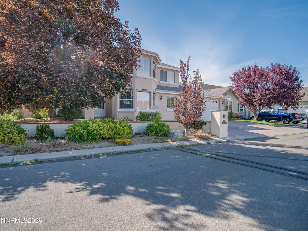
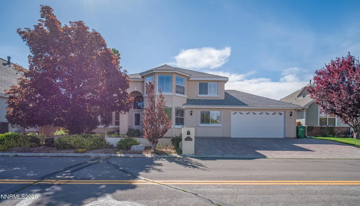
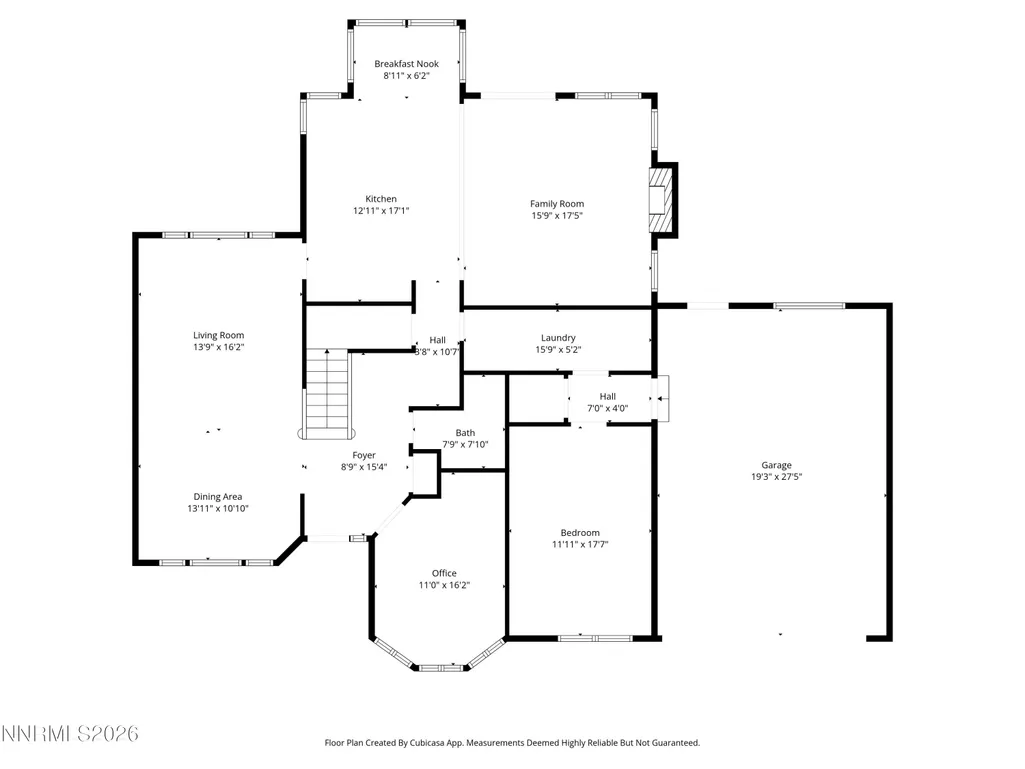
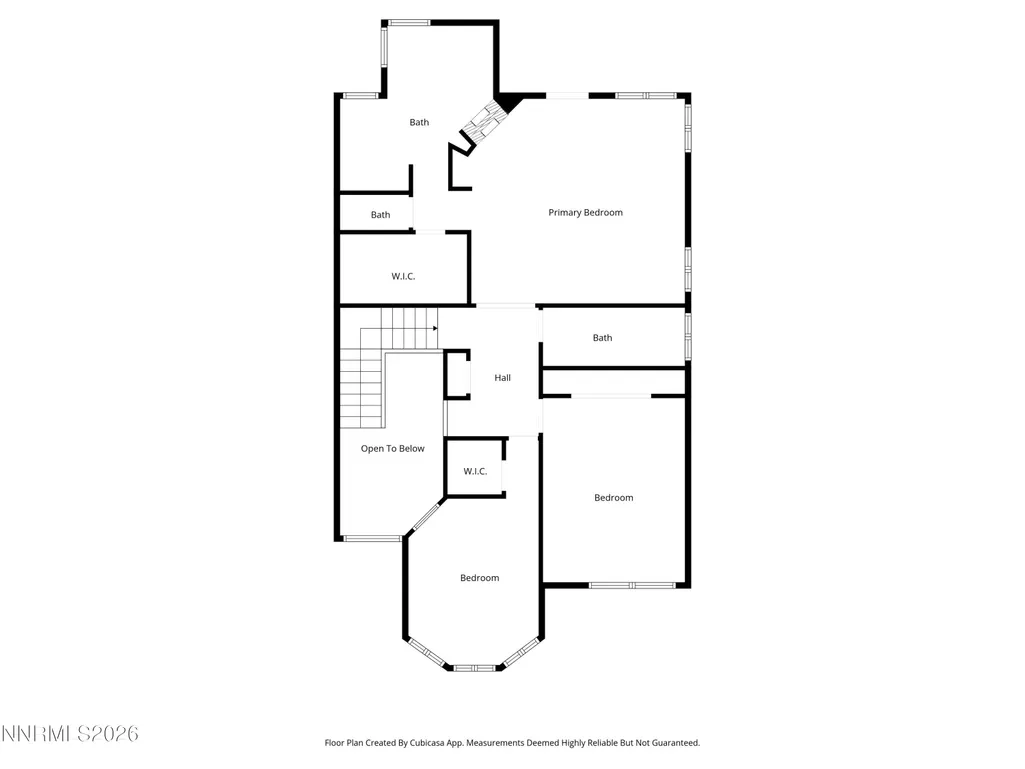
Experience elevated golf course living in one of Carson City's most sought-after communities. Perfectly positioned along the prestigious Silver Oak Golf Course, this exceptional west-facing residence showcases breathtaking mountain views, spectacular sunsets, and over $300,000 in high-end renovations designed for effortless luxury. From the moment you step inside, you'll appreciate the impeccable attention to detail. Rich hardwood flooring, Hunter Douglas shutters and blinds throughout, remote-controlled shades in the dining area, designer lighting, and premium finishes create a warm yet sophisticated atmosphere. At the heart of the home, the completely remodeled chef's kitchen seamlessly connects to the spacious great room, where a cozy gas fireplace invites both intimate evenings and lively gatherings. The kitchen is a true showpiece, featuring custom white cabinetry, a Bosch range with vent hood, trash compactor, leathered granite countertops, and a stunning oversized waterfall island that serves as both a functional workspace and elegant centerpiece. The thoughtfully designed floor plan offers exceptional flexibility with a main-level office, an additional bedroom, and a full bathroom perfect for guests, extended family, or those seeking single-level convenience. Upstairs, the luxurious primary suite is a private sanctuary overlooking the fairways. Enjoy a double-sided fireplace, exclusive balcony, and a spa-inspired ensuite that rivals a luxury resort. Beautiful custom cabinetry, porcelain tile flooring, an oversized walk-in shower with bench seating, dual rain shower heads, and body spray fixtures provide the ultimate retreat after a day on the course. Beyond the cosmetic upgrades, this home has been meticulously improved for comfort and peace of mind with a new furnace, air conditioning system, water heater, water softener, updated toilets including one heated toilet, new shared fencing, and Leaf filter gutter protection. Enjoy the serenity of golf course living while remaining just 25 minutes from Reno and approximately 30 minutes from the world-class recreation, beaches, and skiing of Lake Tahoe. This is more than a beautifully renovated home—it's an opportunity to enjoy one of Northern Nevada's premier lifestyles in the heart of Silver Oak.
| Elementary School | Middle School | High School |
|---|---|---|
| Edith W Fritsch Elementary School | Carson Middle School | Carson High School |
| Price History | |
|---|---|
| 7/29/2026 | Listed $950,000 |
General Features
| Sewer | Public Sewer |
|---|---|
| Heating | Fireplace(s),Forced Air,Natural Gas |
| Cooling | Central Air |
| Utilities | Cable Connected,Internet Connected,Natural Gas Connected,Sewer Connected,Water Connected |
| Possession | Close Of Escrow |
| Roof | Composition,Pitched |
| Appliances | Dishwasher,Disposal,Dryer,ENERGY STAR Qualified Appliances,Gas Cooktop,Gas Range,Microwave,Oven,Refrigerator,Self Cleaning Oven,Smart Appliance(s),Trash Compactor,Washer,Water Softener Owned |
| Zoning | SF-12 |
| HOA Fee | 85 |
| Garage Spaces | 2 |
| Association Fee Includes | Maintenance Grounds |
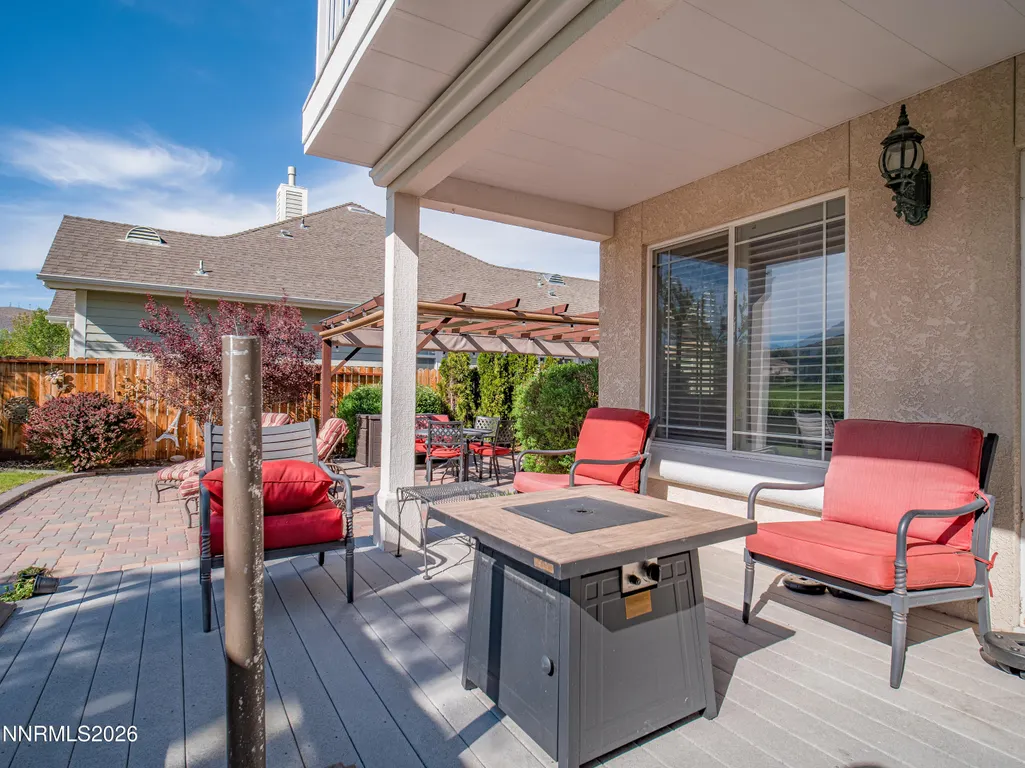
| Patio/Porch Features | Covered,Patio,Deck |
| Security Features | Keyless Entry,Smoke Detector(s) |
| Construction Materials | Stucco |
| Year Built | 1998 |
| View | Golf Course,Mountain(s) |
| Stories Count | 2 |
| Levels | Two |
| Property Subtype | Single Family Residence |
| Assoc Fee Paid Per | Quarterly |
| County | Carson City |
| New Construction | false |
| Property Type | Residential |
| Association Amenities | None |
| HOA | true |
| Attached Garage | true |
| Subdivision Name | Silver Oak |
| Garage Y/N | true |
| Other Structures | Shed(s) |
| Full Baths | 3 |
| Status | Active |
| Directions | Meritage Ct and Gold Meadow Ct. |
| High School | Carson |
| City | Carson City |
| Association Name | Silver Oak Community Association |
| Senior Community Y/N | false |
| Lot Size Units | Acres |
| Lot Size Square Feet | 7405 |
| Carport Y/N | false |
| Spa Features | None |
| Elementary School | Edith W Fritsch |
| Tax Annual Amount | 4991.36 |
| Middle/Junior High School | Carson |
| Standard Status | Active |
| Sewer_co_Public_sp_Sewer | true |
| Heating_co_Fireplace_lparen_s_rparen_ | true |
| Utilities_co_Cable_sp_Connected | true |
Interior Features
| Interior Amenities | Breakfast Bar,Ceiling Fan(s),Central Vacuum,High Ceilings,Kitchen Island,Pantry,Smart Thermostat,Vaulted Ceiling(s),Walk-In Closet(s) |
|---|---|
| Flooring | Carpet,Porcelain,Wood |
| Total Fireplaces | 1 |
| Common Walls | No Common Walls |
| Air Conditioning Y/N | true |
| Heating Y/N | true |
| Window Features | Double Pane Windows,Vinyl Frames |
| Fireplace Y/N | true |
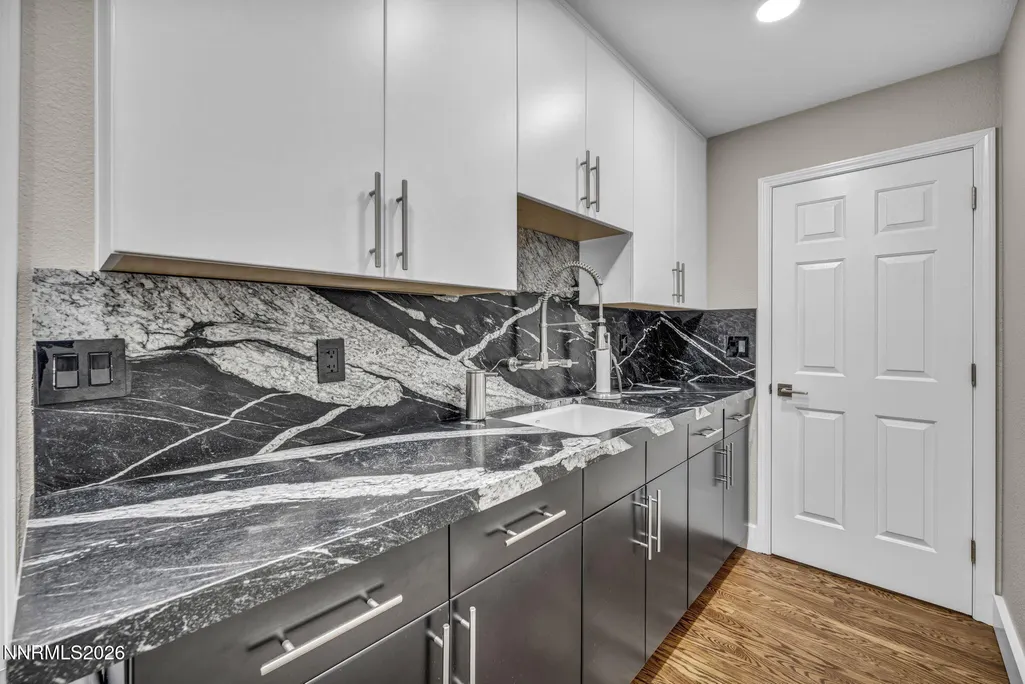
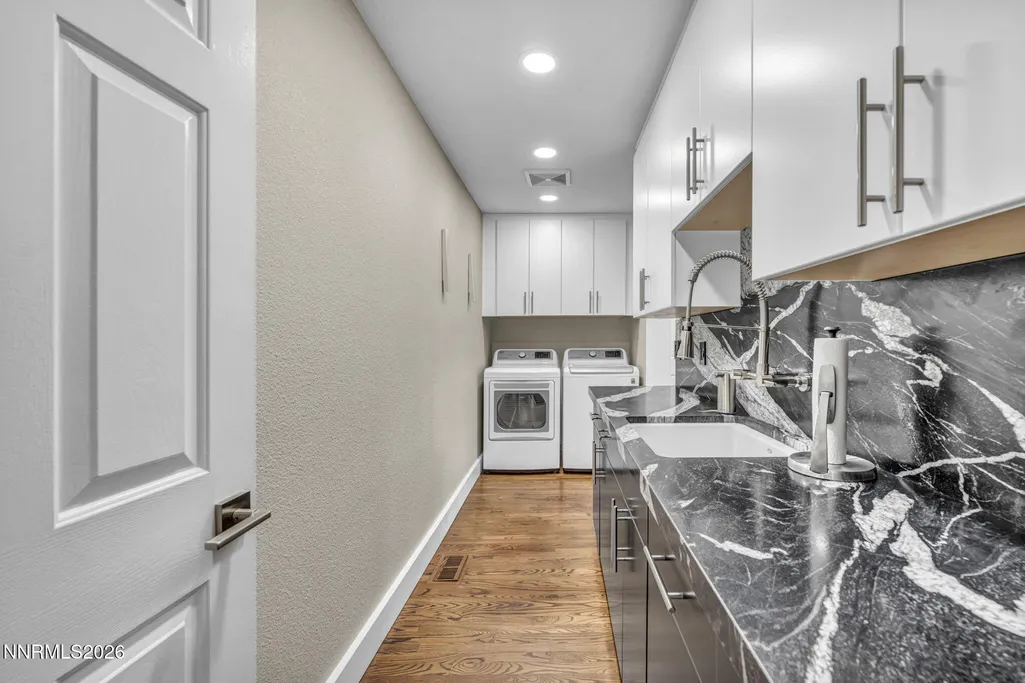
| Laundry Features | Cabinets,Laundry Room |
| Total Bedrooms | 4 |
| LivingAreaSource | Assessor |
| Total Baths | 3 |
| Disposal | true |
| Heating-Forced Air | true |
Exterior Features
| Exterior Amenities | Awning(s),Balcony,Rain Gutters |
|---|---|
| Fencing | Back Yard |
| Parking Features | Additional Parking,Attached,Garage,Garage Door Opener |
| Lot Features | On Golf Course |
| Water Source | Public |
| Total Parking | 4 |
| Lot Size Area | 0.17 |
| Foundation Details | Crawl Space |
| Spa | false |
| Building Area Total | 3078 |
| Lot Size Acres | 0.17 |
| Waterfront Y/N | false |
| Road Frontage Type | City Street,Public |
| Road Responsibility | Public Maintained Road |
| Horse Y/N | false |
| Exterior_sp_Features_co_Balcony | true |
Amenities
- Foreclosure
- Views
- Short Sale
- New Construction
- Adult 55+
- Lease To Own
- No HOA Fees
- Furnished
- Primary On Main
- Air Conditioning
- Seller Finance
- Green
- Fixer Upper
- Horse
- Golf
- Fireplace
- Deck
- Garage
- Basement
- Pool
Property vs Single Family Average in 89703
Price
Taxes
Year Built
 The data relating to real estate for sale on this web site comes in part from the Broker Reciprocity program of the Northern Nevada Regional Multiple Listing Service®. Real estate listings held by brokerage firms other than the owner of this site are marked with the Broker Reciprocity logo and detailed information about those listings includes the name of the listing brokerage. Copyright 2026 of the Northern Nevada Regional Multiple Listing Service MLS. All rights reserved.
 The data relating to real estate for sale on this web site comes in part from the Broker Reciprocity Program of the Tahoe Sierra Multiple Listing Service. Real estate listings held by brokerage firms other than Tahoe Sierra Board of Realtors are marked with the Broker Reciprocity logo and detailed information about them includes the name of the listing brokers.
The information being provided is for consumers' personal, non-commercial use and may not be used for any other purpose other than to
The data relating to real estate for sale on this web site comes in part from the Broker Reciprocity Program of the Tahoe Sierra Multiple Listing Service. Real estate listings held by brokerage firms other than Tahoe Sierra Board of Realtors are marked with the Broker Reciprocity logo and detailed information about them includes the name of the listing brokers.
The information being provided is for consumers' personal, non-commercial use and may not be used for any other purpose other than to
 Incline Village Board of REALTORS® All information deemed reliable but not guaranteed. All properties are subject to prior sale, change or withdrawal. Neither listing broker(s) or information provider(s) shall be responsible for any typographical errors, misinformation, misprints and shall be held totally harmless. Listing(s) information is provided for consumer's personal, non-commercial use and may not be used for any purpose other than to identify prospective properties consumers may be interested
 Information being provided is for consumers' personal, non-commercial use and may not be used for any purpose other than to identify prospective properties consumers may be interested in purchasing. Information deemed reliable but not guaranteed
© Copyright South Tahoe Association of Realtors. All rights reserved.
Information being provided is for consumers' personal, non-commercial use and may not be used for any purpose other than to identify prospective properties consumers may be interested in purchasing. Information deemed reliable but not guaranteed
© Copyright South Tahoe Association of Realtors. All rights reserved.
