
Sold: Sep 16, 2026 - Views - Primary on Main

Address
30 Blossom Court, Dayton, NV
Price
$ 607,500
Property Attributes
- MLS#260010139
- TypeSingle Family
- Listing Status Closed
- CountyLyon
- CityDayton
- NeighborhoodBlue Stone Estates Ph 1
- Zip89403
- StyleSingle Family Residence
- Year Built2004
- Taxes$ 2649
- Price$ 607,500
- Bedrooms4
- Full Bathrooms2
- Half Bathrooms1
- Sqr Footage2457
- Lot Size0.37 Acres
Data Source:
Northern Nevada Regional MLS (NNRMLS)
Property Description
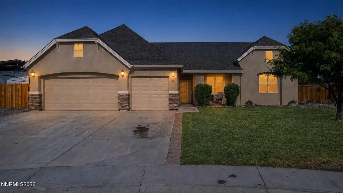
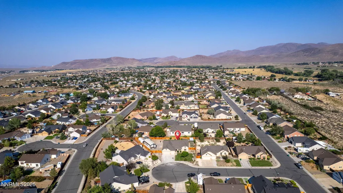
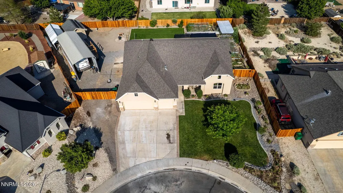
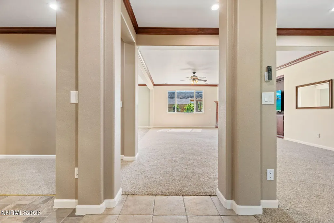
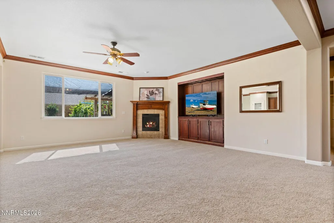
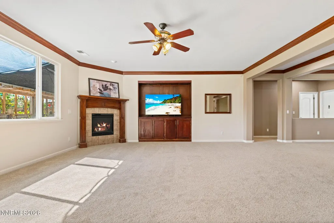
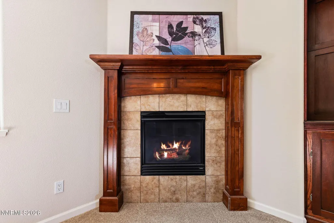
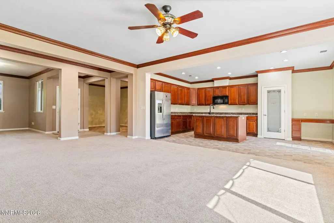
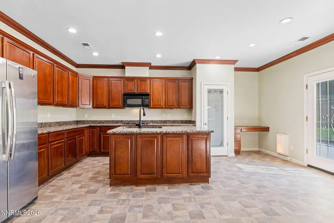
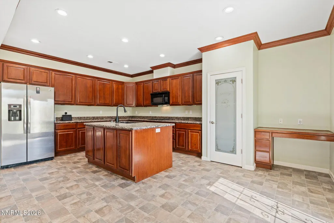
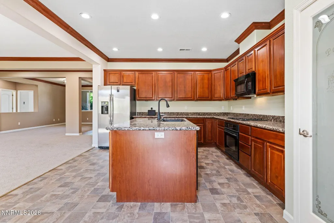
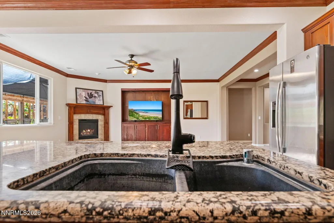
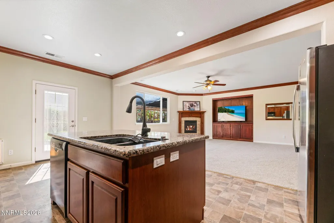
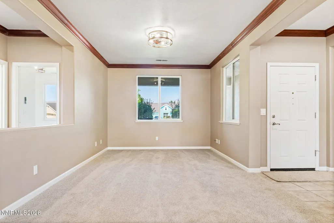
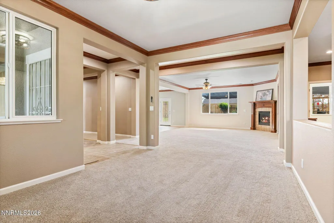
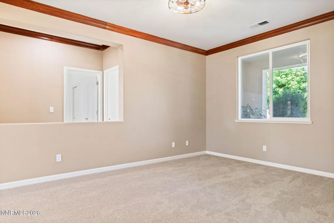
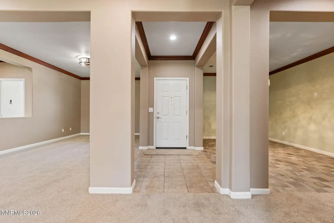
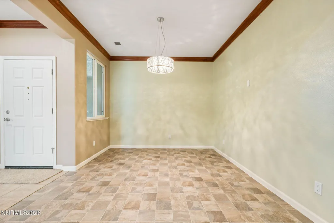
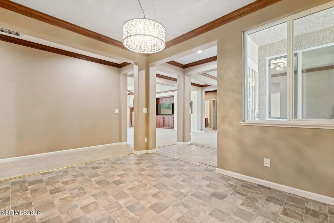
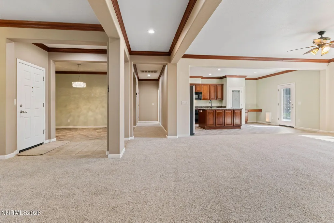
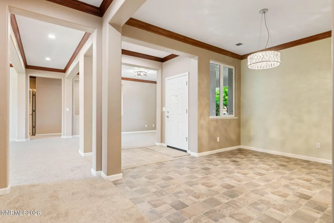
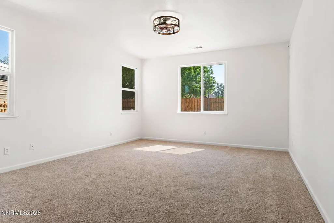
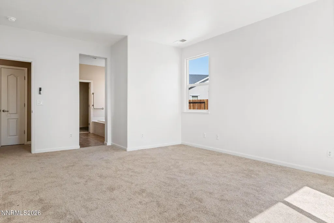
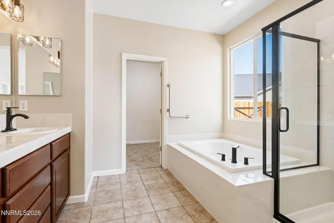
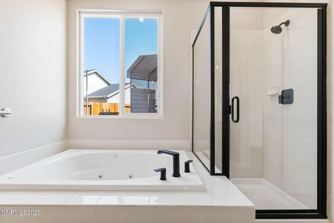
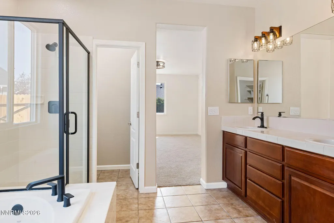
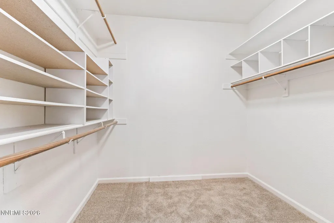
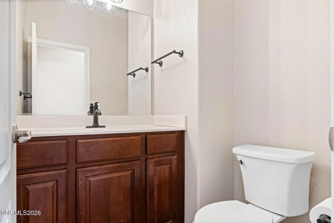
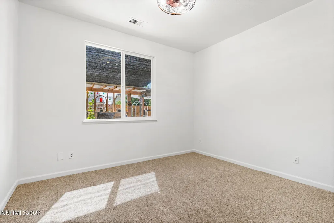
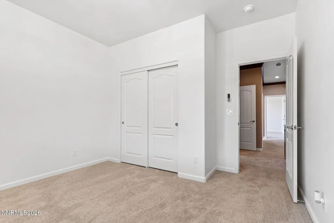
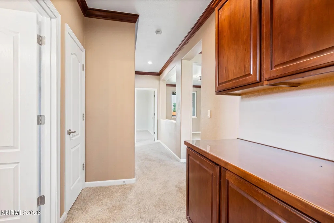
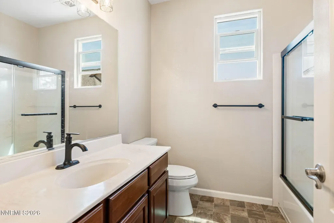
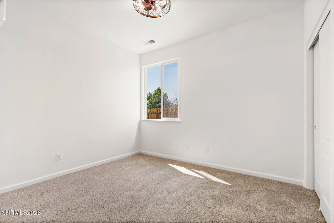
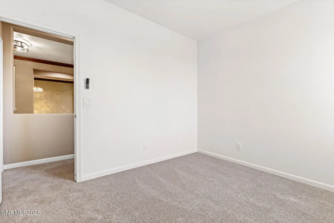
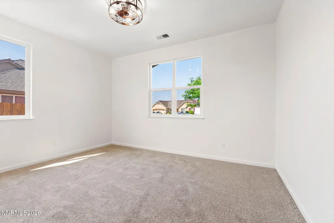
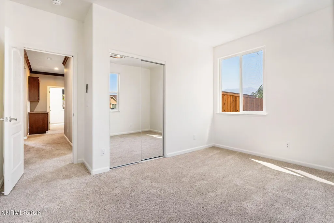
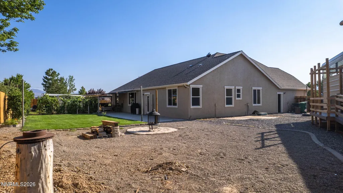
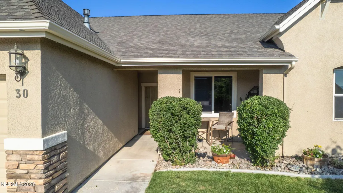
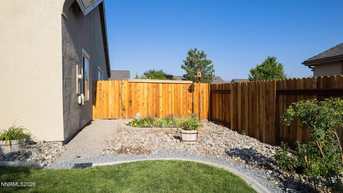
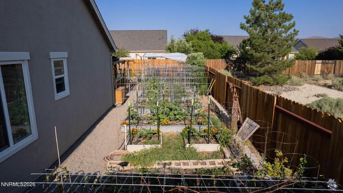
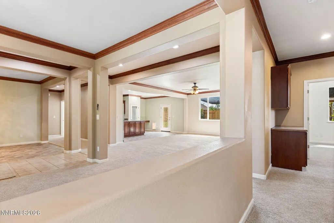
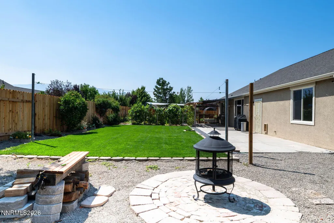
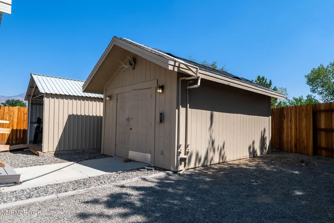
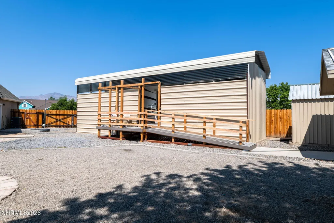
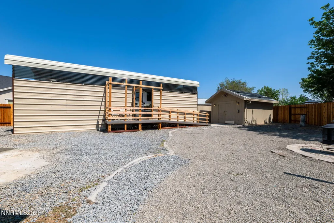
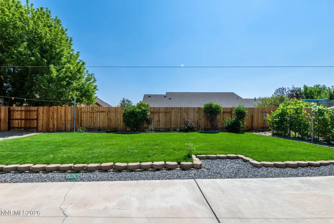
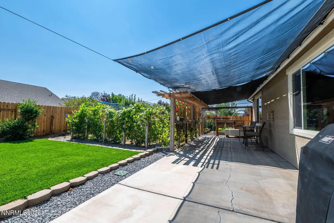
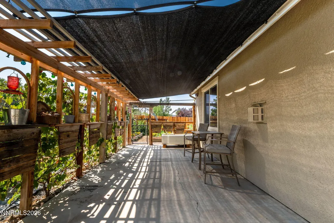
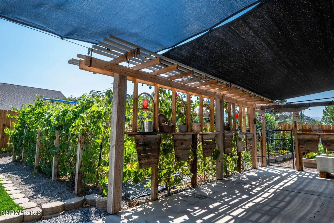
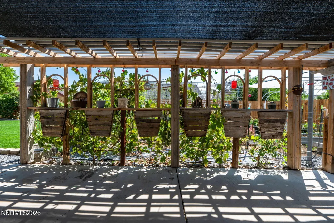
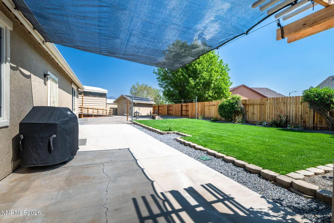
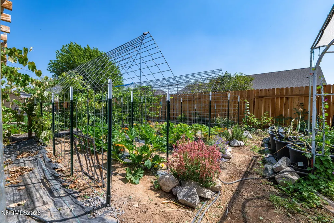
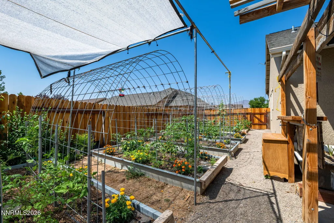
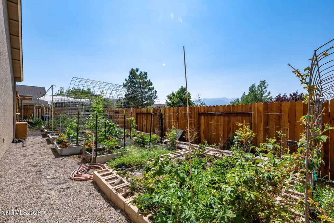
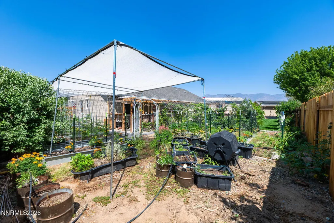
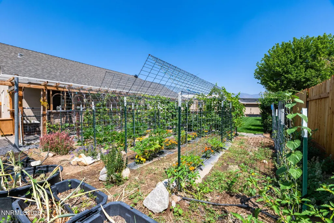
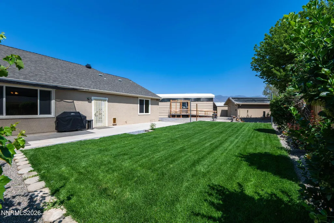
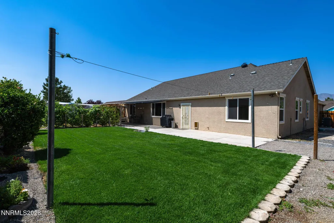
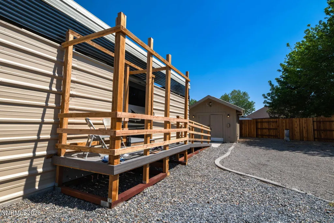
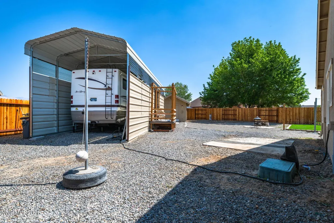
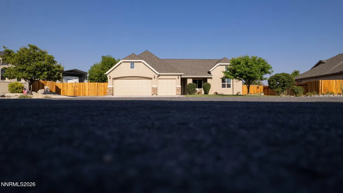
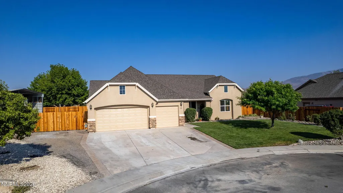
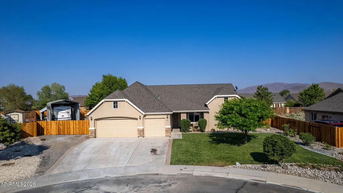
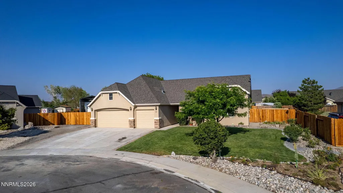
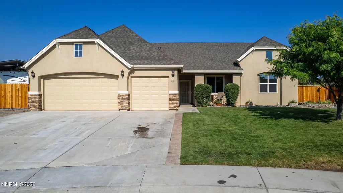
Tucked away on a quiet cul-de-sac, this beautifully updated home offers the perfect combination of comfort, quality, and incredible amenities for today's lifestyle. With 2,457 square feet, 4 bedrooms, 2½ baths, and an oversized fully insulated 3-car garage with durable epoxy floors, this property has been thoughtfully designed for both everyday living and entertaining. From the moment you arrive, you'll appreciate the beautifully landscaped grounds featuring automatic sprinklers, drip irrigation, expansive patio space, a separate carport, and an impressive organic garden that is ready for your next harvest. RV owners will love the covered RV parking complete with full hookups, while hobbyists and craftsmen will appreciate the powered workshop shed offering 20, 30, and 50-amp service plus 220-volt power. Inside, pride of ownership shines throughout with numerous updates including newer flooring, interior and exterior paint, air conditioning, an 80-gallon water heater, many new windows, updated light fixtures and ceiling fans, garage door openers, faucets, shower enclosures, Kohler toilets, and so much more. The spacious great room is the heart of the home, featuring a custom entertainment center, cozy gas fireplace, and prewiring for surround sound—creating the perfect space for relaxing or hosting family and friends. The bright, open kitchen offers granite countertops, pull-out cabinet drawers, a pantry, breakfast bar, and sunny breakfast nook, making meal preparation both convenient and enjoyable. A separate living room and formal dining room provide additional space for entertaining, while the thoughtful split-bedroom floor plan offers privacy for everyone. The spacious primary suite is a true retreat with a luxurious jetted soaking tub, separate shower, and generous proportions. Three additional bedrooms and a full bath are located on the opposite side of the home, making it ideal for family or guests. Beautifully maintained, extensively updated, and loaded with features that are difficult to find, this exceptional property truly offers the best of indoor comfort and outdoor living. From the peaceful cul-de-sac setting to the RV facilities, workshop, lush landscaping, and stunning interior, this is a home you'll be proud to own.
| Elementary School | Middle School | High School |
|---|---|---|
| Riverview Elementary School | Dayton Middle School | Dayton High School |
| Price History | |
|---|---|
| 8/6/2026 | Listed $629,000 |
General Features
| Sewer | Public Sewer |
|---|---|
| Heating | Forced Air,Natural Gas |
| Cooling | Attic Fan,Central Air |
| Utilities | Cable Available,Electricity Connected,Internet Available,Natural Gas Connected,Phone Available,Sewer Connected,Water Connected,Cellular Coverage,Water Meter Installed |
| Possession | Close Of Escrow |
| Roof | Composition,Pitched,Shingle |
| Appliances | Dishwasher,Disposal,Double Oven,Gas Cooktop,Microwave,Oven,Refrigerator,Self Cleaning Oven,Water Softener Owned |
| Zoning | E1 |
| Garage Spaces | 3 |
| Patio/Porch Features | Uncovered,Patio |
| Security Features | Carbon Monoxide Detector(s),Smoke Detector(s) |
| Construction Materials | Stucco |
| Year Built | 2004 |
| View | Mountain(s) |
| Stories Count | 1 |
| Levels | One |
| Property Subtype | Single Family Residence |
| County | Lyon |
| New Construction | false |
| Property Type | Residential |
| HOA | false |
| Attached Garage | true |
| Subdivision Name | Blue Stone Estates Ph 1 |
| Garage Y/N | true |
| Other Structures | Workshop |
| Full Baths | 2 |
| Status | Closed |
| Directions | Hwy 50 to Ambrose to Brookhaven to Blossom |
| High School | Dayton |
| City | Dayton |
| Senior Community Y/N | false |
| Lot Size Units | Acres |
| Lot Size Square Feet | 15899 |
| Carport Spaces | 2 |
| Carport Y/N | true |
| Spa Features | None |
| Elementary School | Riverview |
| Tax Annual Amount | 2649.91 |
| Middle/Junior High School | Dayton |
| Standard Status | Closed |
| Sewer_co_Public_sp_Sewer | true |
| Utilities_co_Cable_sp_Available | true |
Interior Features
| Interior Amenities | Breakfast Bar,Cathedral Ceiling(s),Ceiling Fan(s),Entrance Foyer,High Ceilings,Kitchen Island,Pantry,Primary Downstairs,Vaulted Ceiling(s),Walk-In Closet(s) |
|---|---|
| Flooring | Carpet,Ceramic Tile |
| Total Fireplaces | 1 |
| Fireplace Features | Circulating,Gas |
| Common Walls | No Common Walls |
| Air Conditioning Y/N | true |
| Heating Y/N | true |
| Window Features | Double Pane Windows,Vinyl Frames |
| Fireplace Y/N | true |
| Half Baths | 1 |
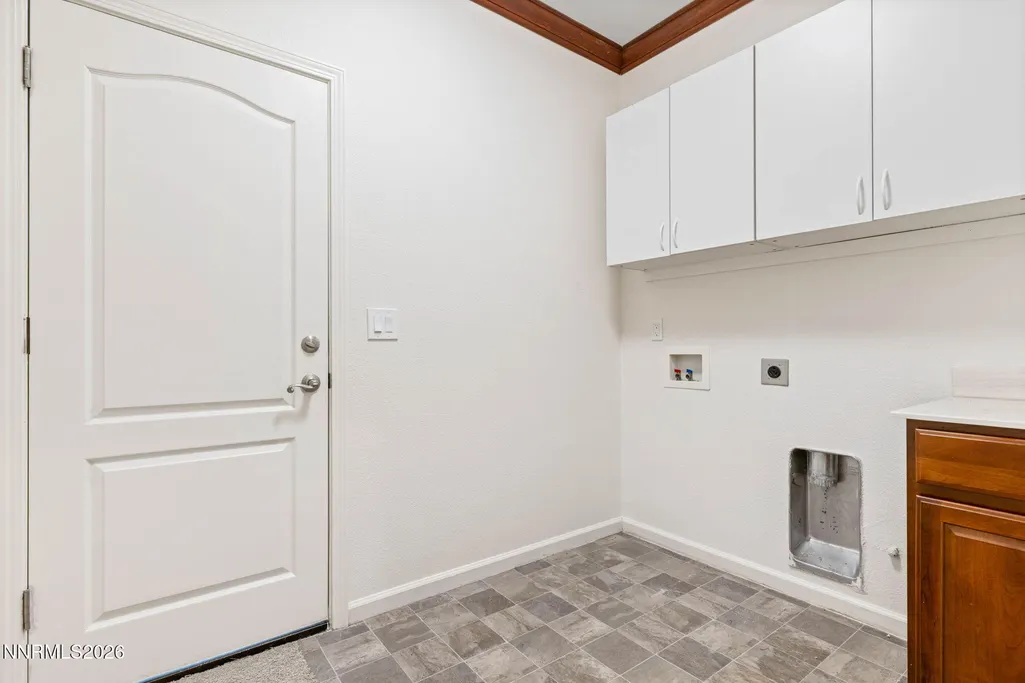
| Laundry Features | Cabinets,Laundry Room,Sink,Washer Hookup |
| Total Bedrooms | 4 |
| LivingAreaSource | Assessor |
| Total Baths | 3 |
| Disposal | true |
| Heating-Forced Air | true |
Exterior Features
| Exterior Amenities | Rain Gutters,RV Hookup |
|---|---|
| Fencing | Back Yard |
| Parking Features | Additional Parking,Attached,Carport,Detached,Garage,Garage Door Opener,RV Access/Parking |
| Lot Features | Cul-De-Sac,Level,Sprinklers In Front,Sprinklers In Rear |
| Water Source | Public |
| Total Parking | 4 |
| Lot Size Area | 0.37 |
| Foundation Details | Slab |
| Spa | false |
| Building Area Total | 2457 |
| Lot Size Acres | 0.37 |
| Waterfront Y/N | false |
| Road Frontage Type | Public |
| Road Responsibility | Public Maintained Road |
| Horse Y/N | false |
Amenities
- Foreclosure
- Views
- Short Sale
- New Construction
- Adult 55+
- Lease To Own
- No HOA Fees
- Furnished
- Primary On Main
- Air Conditioning
- Seller Finance
- Green
- Fixer Upper
- Horse
- Golf
- Fireplace
- Deck
- Garage
- Basement
- Pool
Property vs Single Family Average in 89403
Price
Taxes
Year Built
 The data relating to real estate for sale on this web site comes in part from the Broker Reciprocity program of the Northern Nevada Regional Multiple Listing Service®. Real estate listings held by brokerage firms other than the owner of this site are marked with the Broker Reciprocity logo and detailed information about those listings includes the name of the listing brokerage. Copyright 2026 of the Northern Nevada Regional Multiple Listing Service MLS. All rights reserved.
 The data relating to real estate for sale on this web site comes in part from the Broker Reciprocity Program of the Tahoe Sierra Multiple Listing Service. Real estate listings held by brokerage firms other than Tahoe Sierra Board of Realtors are marked with the Broker Reciprocity logo and detailed information about them includes the name of the listing brokers.
The information being provided is for consumers' personal, non-commercial use and may not be used for any other purpose other than to
The data relating to real estate for sale on this web site comes in part from the Broker Reciprocity Program of the Tahoe Sierra Multiple Listing Service. Real estate listings held by brokerage firms other than Tahoe Sierra Board of Realtors are marked with the Broker Reciprocity logo and detailed information about them includes the name of the listing brokers.
The information being provided is for consumers' personal, non-commercial use and may not be used for any other purpose other than to
 Incline Village Board of REALTORS® All information deemed reliable but not guaranteed. All properties are subject to prior sale, change or withdrawal. Neither listing broker(s) or information provider(s) shall be responsible for any typographical errors, misinformation, misprints and shall be held totally harmless. Listing(s) information is provided for consumer's personal, non-commercial use and may not be used for any purpose other than to identify prospective properties consumers may be interested
 Information being provided is for consumers' personal, non-commercial use and may not be used for any purpose other than to identify prospective properties consumers may be interested in purchasing. Information deemed reliable but not guaranteed
© Copyright South Tahoe Association of Realtors. All rights reserved.
Information being provided is for consumers' personal, non-commercial use and may not be used for any purpose other than to identify prospective properties consumers may be interested in purchasing. Information deemed reliable but not guaranteed
© Copyright South Tahoe Association of Realtors. All rights reserved.
