
Views
Address
69167 Porcupine Road, Blairsden, CA
Price
$ 769,900
Property Attributes
- MLS#20261824
- TypeSingle Family
- Listing Status ACTIVE
- CountyPLUMAS
- CityBlairsden
- AreaSurroundingArea
- NeighborhoodSurroundingArea
- Zip96103
- StyleModern
- Year Built2008
- Price$ 769,900
- Bedrooms4
- Full Bathrooms2
- Half Bathrooms2
- Sqr Footage2564
- Lot Size2.76 Acres
Data Source:
Tahoe Sierra MLS (TSMLS)
Property Description
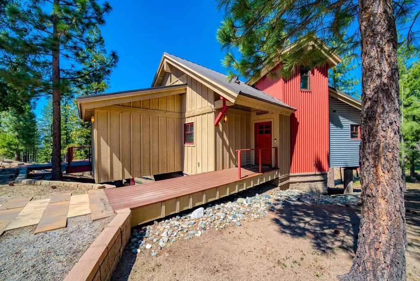
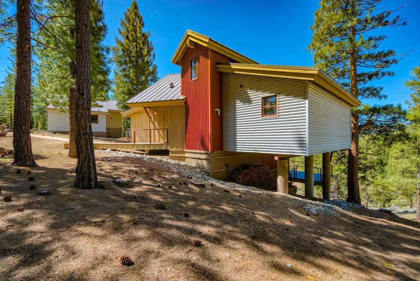
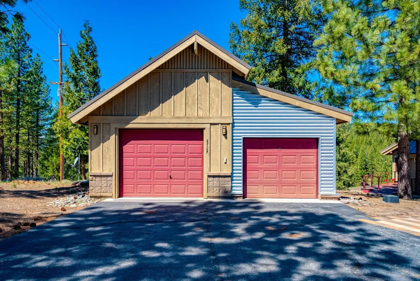
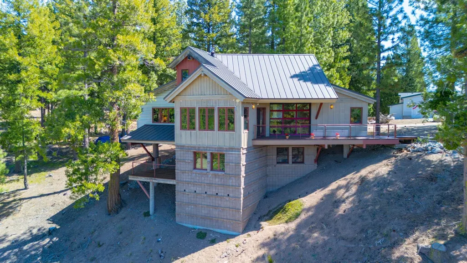
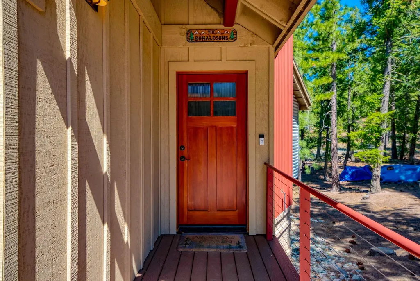
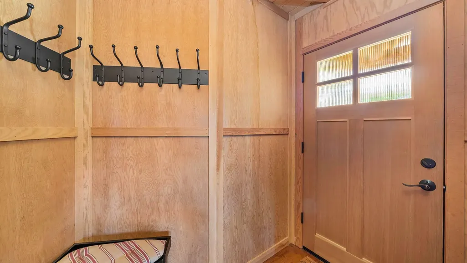
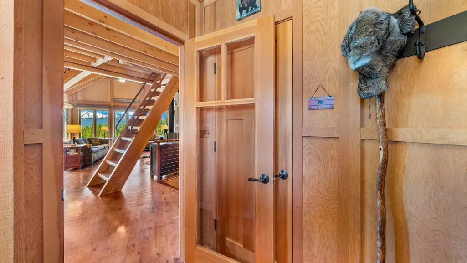
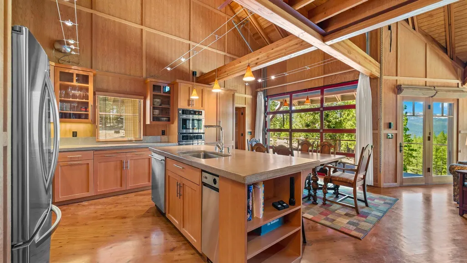
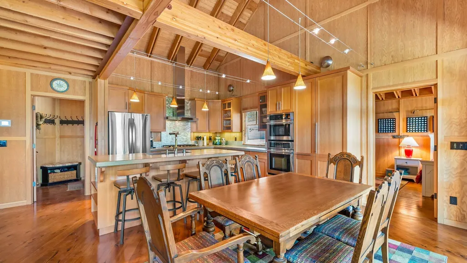
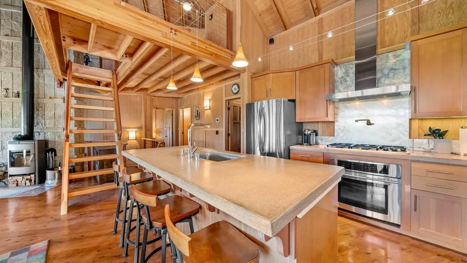
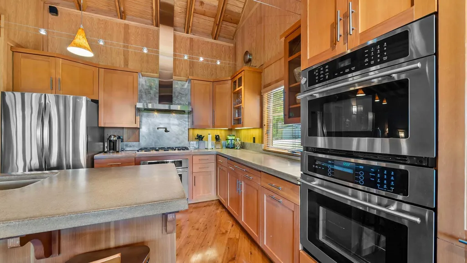
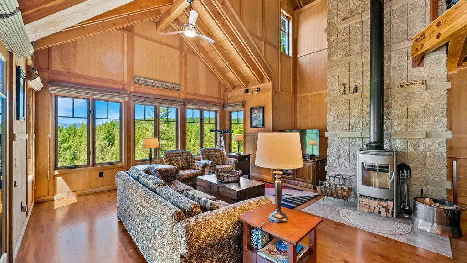
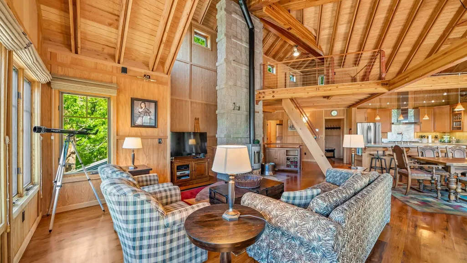
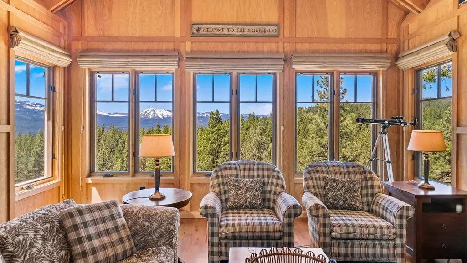
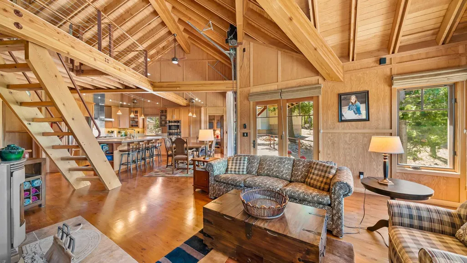
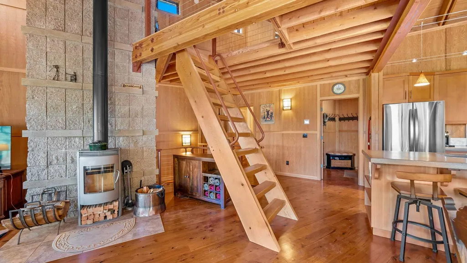
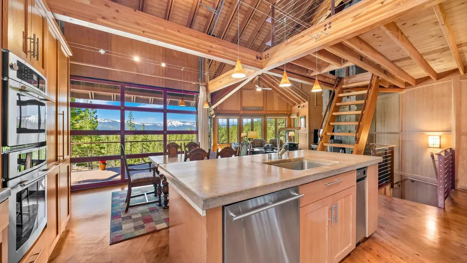
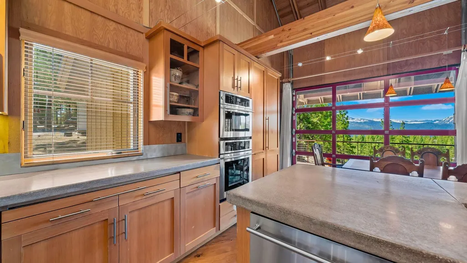
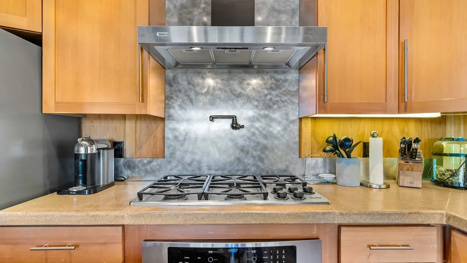
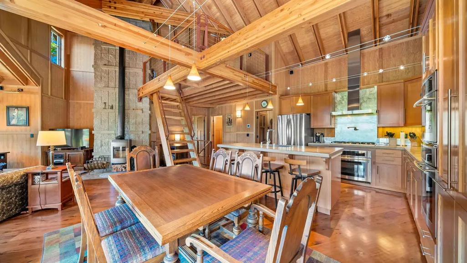
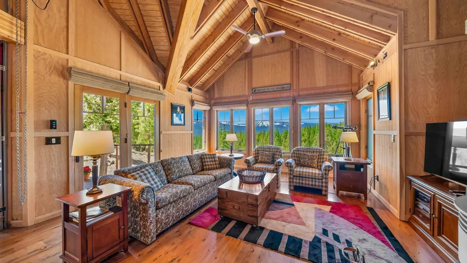
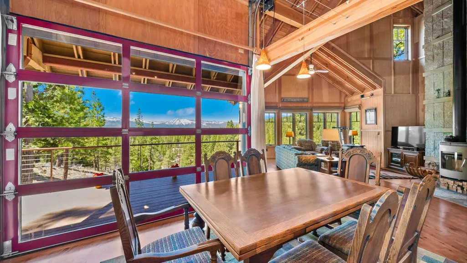
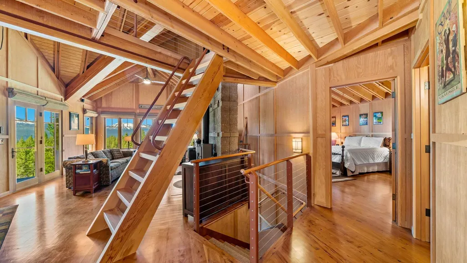
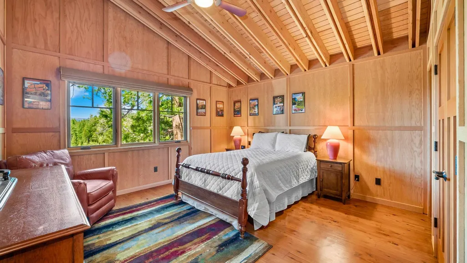
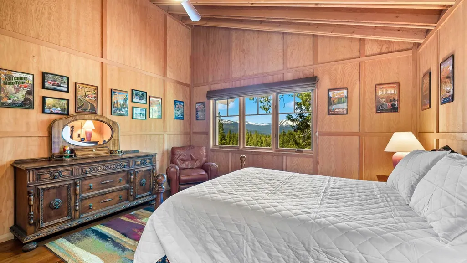
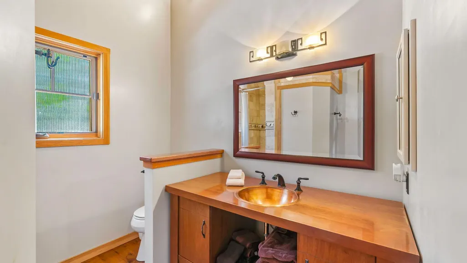
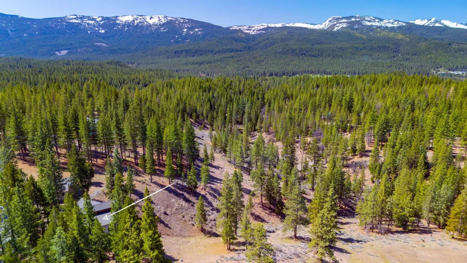
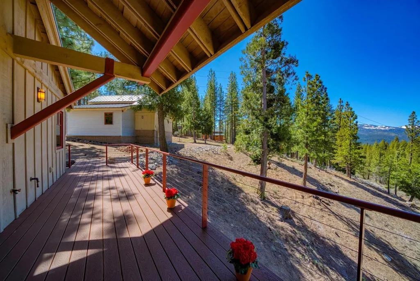
DESIGN. EXECUTE. EMBRACE....PERFECTION! This one of a kind, EXCEPTIONAL MOUNTAIN MODERN CABIN is a true GIFT and the perfect Get A-Way! With uninhibited views of Eureka Peak and the Sleeping Indian.... just Open the customized GARAGE DOOR (yes!) .... step out onto the Trex deck and you will BELIEVE. Yes, this is Heaven. Owner/designer is highly accredited Architect and his love of the area, the land and this home is evident in every design, angle, stone and attention to detail. Playful, functional, comfortable.... all were thought out thoroughly. Modern Cabin fell enjoys the main level living space with windows to soak in the natural light AND the VIEW! "Rais" wood stove makes for comfortable heat - BUT the Radiant heated floors will really keep you toasty. Unique system with Boiler Unit heats the water and radiants throughout the home. Modern KITCHEN with polished concrete counter tops, Dacor Cooktop, Porcelain Tile and Granite Tile.... Just open up that beautiful Garage Door and your entertaining experience just became GRAND! Two bedrooms and one & one-half bath are on this level..... as you go Downstairs, the Work Out Room/Game could also serve as a third bedroom, and the Primary Suite with full Bath is private and exclusive. Third Level is a Loft space, for any need you could imagine! Did I mention the CLIMBING WALL? YUP! Complete with the rigging. Grandkids will LOVE this. Detached two car GARAGE also has a half Bath. The entire 2.76 ACRES is your playground, your Vistas and your Tranquility. Come see and you will be impressed!
| Price History | |
|---|---|
| 8/31/2026 | Listed $769,900 |
General Features
| Living Area | 2564 |
|---|---|
| Sewer | Septic Tank |
| Heating | Radiant,In Floor |
| Utilities | Propane |
| Roof | Metal |
| Appliances | Range,Oven,Microwave,Disposal,Dishwasher,Trash Compactor,Refrigerator,Washer,Dryer |
| Garage Spaces | 2 |
| Patio/Porch Features | Deck(s): 1 |
| Architectural Style | Modern |
| Security Features | Audio Surveillance,Closed Circuit Camera(s) |
| Construction Materials | Frame |
| Year Built | 2008 |
| View | Trees/Woods,Mountain(s) |
| Topography | Downslope,Varies |
| Levels | Three |
| Property Subtype | Single Family Residence |
| Parcel Number | 123060015 |
| Community Features | Gated: No |
| Accessibility | No Steps,Accessible Entrance,Primary on Main Level,Accessible Parking |
| County | Plumas |
| New Construction | No |
| Property Type | Residential |
| HOA | No |
| Attached Garage | No |
| Subdivision Name | SurroundingArea |
| Garage Y/N | Yes |
| Other Structures | Outbuilding |
| Full Baths | 2 |
| Status | ACTIVE |
| Directions | HWY 89 THROUGH GRAEAGLE. RIGHT AT HWY 70. LEFT ON MOHAWK VISTA DR. LEFT ON CHIPMUNK,HOME ON LEFT |
| City | Blairsden |
| Senior Community Y/N | No |
| MLS Area | GRAEAGLE-11P |
| Lot Size Units | Acres |
| Lot Size Square Feet | 120225.6 |
| Carport Y/N | No |
| Property Attached Y/N | No |
| Property Condition | Used,Like New |
| MLS Area Minor | 10S |
| Lease Considered Y/N | No |
| Virtual Tour | https://youtu.be/NchmK83gFOI?si=nIs0O5cudouUEblY |
| Standard Status | Active |
| Freehold | IDX |
Interior Features
| Interior Amenities | High Ceilings,High Speed Internet,Loft,Den,2Or More Primary Bedrooms,2 Ensuite |
|---|---|
| Flooring | Carpet,Wood |
| Fireplace Features | Woodstove: Living Room,Freestanding |
| Air Conditioning Y/N | No |
| Heating Y/N | Yes |
| Fireplace Y/N | No |
| Half Baths | 2 |
| Laundry Features | Common Area |
| Total Bedrooms | 4 |
| LivingAreaSource | Owner |
| Total Baths | 4 |
Exterior Features
| Parking Features | Two,Detached,Insulated,Plumbing,Boat,RV Access/Parking,Garage Door Opener |
|---|---|
| Lot Features | Street,Landscaped |
| Water Source | Well |
| Lot Size Area | 2.76 |
| Foundation Details | Concrete Perimeter,Other |
| Spa | No |
| Building Area Total | 2564 |
| Lot Size Acres | 2.76 |
| Waterfront Y/N | No |
| Covered Spaces | 2 |
| Road Frontage Type | Private Road |
Amenities
- Foreclosure
- Views
- Short Sale
- New Construction
- Adult 55+
- Lease To Own
- No HOA Fees
- Furnished
- Primary On Main
- Air Conditioning
- Seller Finance
- Green
- Fixer Upper
- Horse
- Golf
- Fireplace
- Deck
- Garage
- Basement
- Pool
Property vs Single Family Average in 96103
Price
Year Built
 The data relating to real estate for sale on this web site comes in part from the Broker Reciprocity program of the Northern Nevada Regional Multiple Listing Service®. Real estate listings held by brokerage firms other than the owner of this site are marked with the Broker Reciprocity logo and detailed information about those listings includes the name of the listing brokerage. Copyright 2026 of the Northern Nevada Regional Multiple Listing Service MLS. All rights reserved.
 The data relating to real estate for sale on this web site comes in part from the Broker Reciprocity Program of the Tahoe Sierra Multiple Listing Service. Real estate listings held by brokerage firms other than Tahoe Sierra Board of Realtors are marked with the Broker Reciprocity logo and detailed information about them includes the name of the listing brokers.
The information being provided is for consumers' personal, non-commercial use and may not be used for any other purpose other than to
The data relating to real estate for sale on this web site comes in part from the Broker Reciprocity Program of the Tahoe Sierra Multiple Listing Service. Real estate listings held by brokerage firms other than Tahoe Sierra Board of Realtors are marked with the Broker Reciprocity logo and detailed information about them includes the name of the listing brokers.
The information being provided is for consumers' personal, non-commercial use and may not be used for any other purpose other than to
 Incline Village Board of REALTORS® All information deemed reliable but not guaranteed. All properties are subject to prior sale, change or withdrawal. Neither listing broker(s) or information provider(s) shall be responsible for any typographical errors, misinformation, misprints and shall be held totally harmless. Listing(s) information is provided for consumer's personal, non-commercial use and may not be used for any purpose other than to identify prospective properties consumers may be interested
 Information being provided is for consumers' personal, non-commercial use and may not be used for any purpose other than to identify prospective properties consumers may be interested in purchasing. Information deemed reliable but not guaranteed
© Copyright South Tahoe Association of Realtors. All rights reserved.
Information being provided is for consumers' personal, non-commercial use and may not be used for any purpose other than to identify prospective properties consumers may be interested in purchasing. Information deemed reliable but not guaranteed
© Copyright South Tahoe Association of Realtors. All rights reserved.
