
Views - Golf Course
Address
1949 Gray Wolf, Truckee, CA
Price
$ 2,390,000
Property Attributes
- MLS#20261980
- TypeSingle Family
- Listing Status ACTIVE
- CountyPlacer
- CityTruckee
- AreaNORTHSTAR HOMES-7NS
- NeighborhoodNorthstar
- Zip96161
- StyleMountain
- Year Built1999
- Price$ 2,390,000
- Bedrooms4
- Full Bathrooms3
- Half Bathrooms1
- Sqr Footage3268
- Lot Size0.45 Acres
Data Source:
Tahoe Sierra MLS (TSMLS)
Property Description
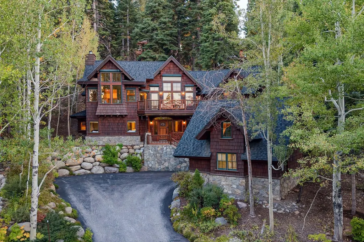
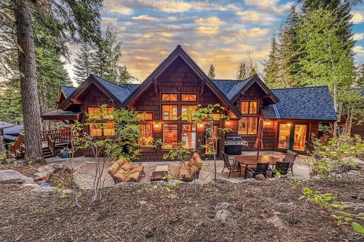
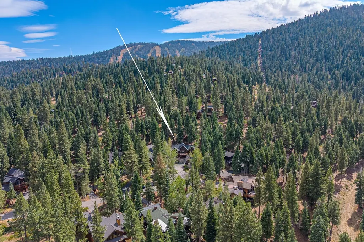
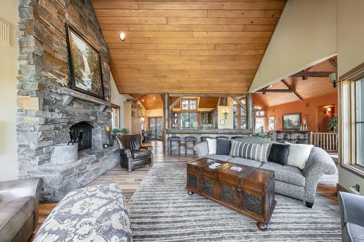
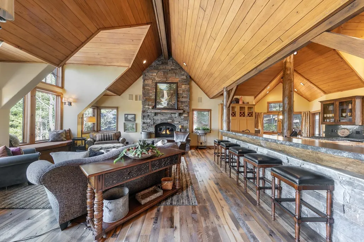
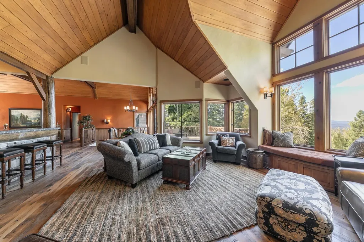
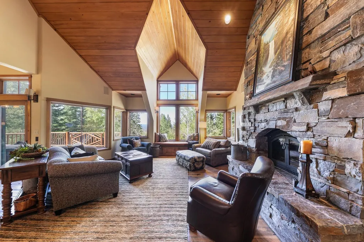
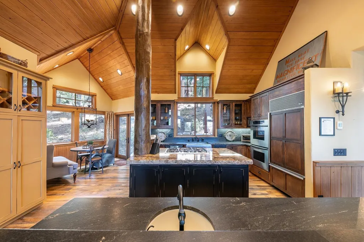
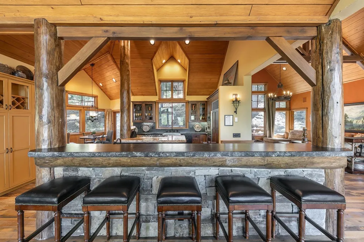
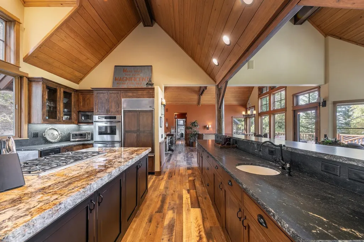
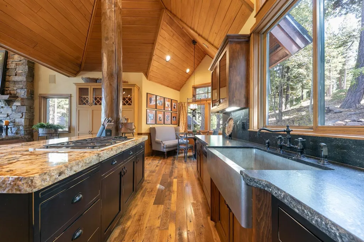
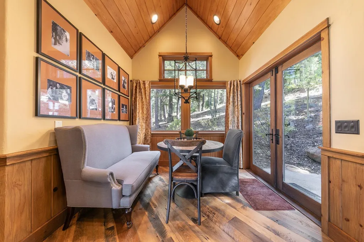
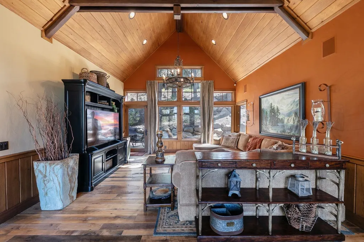
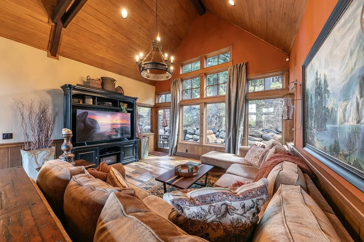
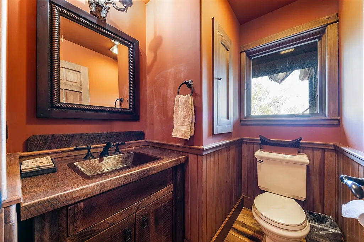
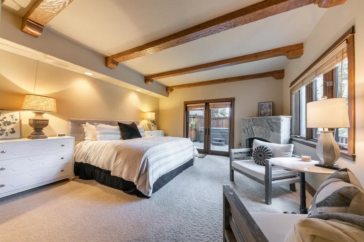
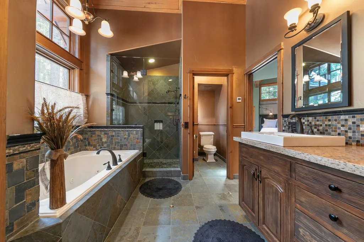
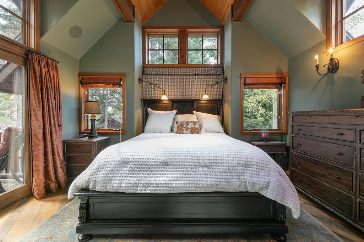
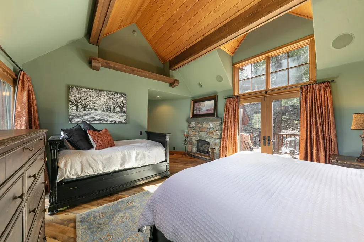
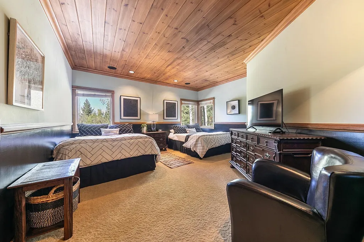
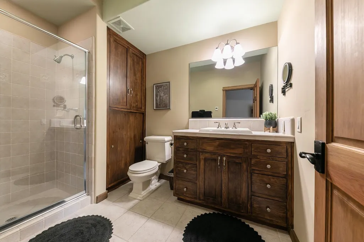
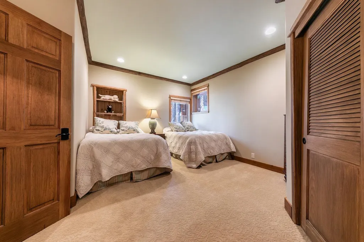
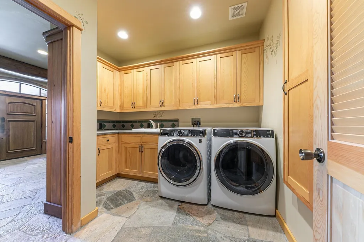
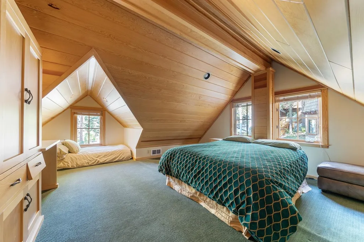
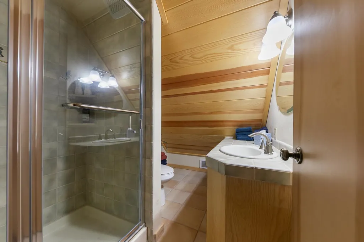
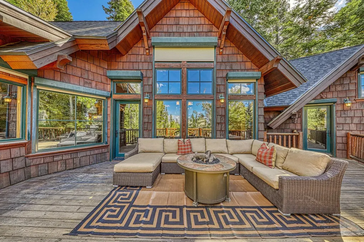
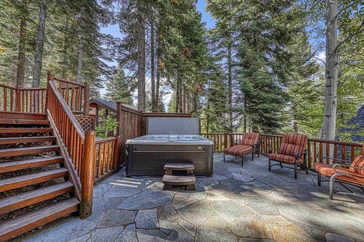
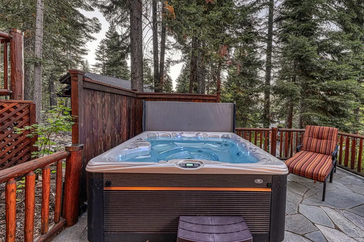
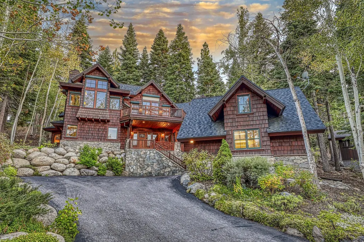
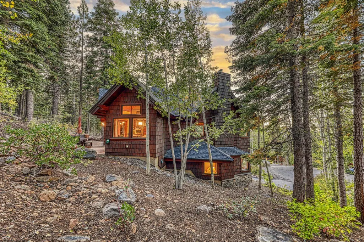
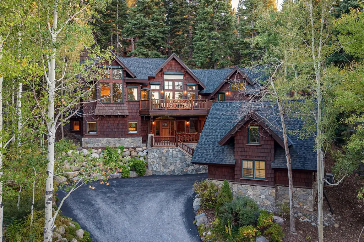
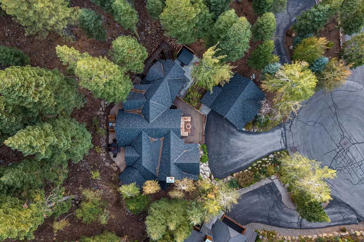
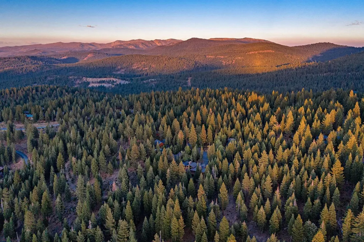
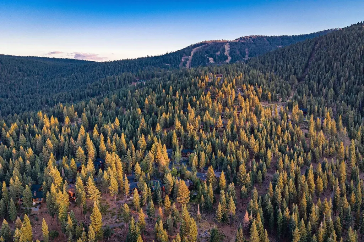
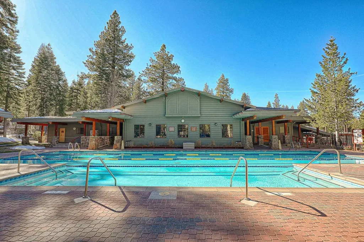
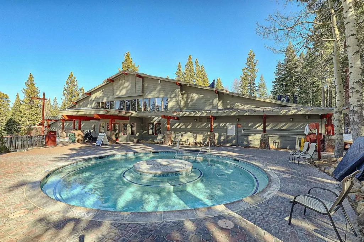
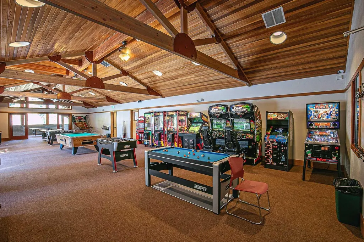
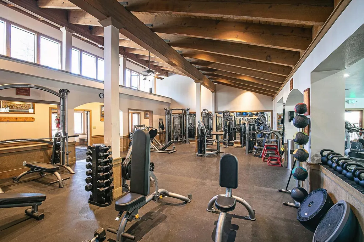
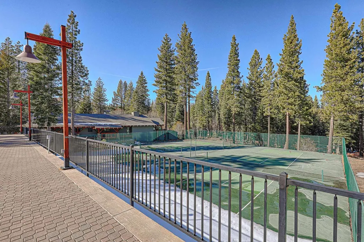
Set on a peaceful cul-de-sac in Northstar’s Big Springs neighborhood, this custom, ski-back mountain estate balances warm alpine craftsmanship with elevated luxury. Soaring timber-framed ceilings, rich hardwood floors, and expansive windows anchor the interior, creating light-filled spaces framed by sweeping views of the Carson Range. Designed for effortless hosting, the open-concept floor plan centers around a chef’s kitchen, formal dining space or converted media room, and an expansive great room. Three stone fireplaces are thoughtfully placed throughout the primary living spaces, providing cozy gathering points after a day on the slopes. Outside, extensive multi-level decking and stone patio areas create exceptional outdoor entertaining spaces, with a hot tub privately tucked among mature pines. The main residence features 4 bedrooms and 3.5 baths, with a primary suite on each level. Positioned above the 2-car detached garage, a versatile guest suite with a private full bath offers an ideal guest getaway, private office, or executive studio. The home features hydronic heating, air-conditioning, and a new roof. Complete with NPOA resort privileges, including door-to-ski shuttles, village access, golf, tennis, and recreation facilities, this property delivers an exceptional Northstar lifestyle.
| Price History | |
|---|---|
| 9/18/2026 | Listed $2,390,000 |
General Features
| Living Area | 3268 |
|---|---|
| Sewer | Utility District |
| Utilities | Natural Gas Available,Cable Connected |
| Roof | Composition,Metal |
| Appliances | Range,Oven,Microwave,Disposal,Dishwasher,Refrigerator,Washer,Dryer |
| HOA Fee | 1700 |
| Garage Spaces | 2 |
| Patio/Porch Features | Deck(s): 3 or more |
| Architectural Style | Mountain |
| Security Features | Security System |
| Construction Materials | Frame |
| Year Built | 1999 |
| View | Mountain(s),Ski Resort |
| Topography | Upslope |
| Levels | Two |
| Property Subtype | Single Family Residence |
| Parcel Number | 110570016000 |
| Assoc Fee Paid Per | Annually |
| County | Placer |
| New Construction | false |
| Property Type | Residential |
| Association Amenities | Pool,Tennis Court(s),Golf Course,Cross Country Skiing,Down Hill Skiing,Exercise Equipment |
| HOA | true |
| Attached Garage | false |
| Subdivision Name | Northstar |
| Garage Y/N | true |
| Full Baths | 3 |
| Status | ACTIVE |
| Directions | Northstar Dr, R Big Springs, R on Gray Wolf, Home at end of cul de sac. |
| City | Truckee |
| Senior Community Y/N | No |
| MLS Area | NORTHSTAR HOMES-7NS |
| Lot Size Units | Square Feet |
| Lot Size Square Feet | 19602 |
| Carport Y/N | No |
| Spa Features | Hot Tub |
| Property Attached Y/N | No |
| Property Condition | Minor Remodel |
| MLS Area Minor | 7NS |
| Lease Considered Y/N | No |
| Virtual Tour | https://chris-beck-photography.seehouseat.com/2404749?idx=1 |
| Standard Status | Active |
| Virtual Tour | https://chris-beck-photography.seehouseat.com/2404749?a=1 |
| Freehold | IDX |
Interior Features
| Interior Amenities | High Ceilings,Phone,High Speed Internet,Family Room,Great Room,Formal Dining,Breakfast Room,2 Ensuite |
|---|---|
| Flooring | Carpet,Stone,Tile,Wood |
| Fireplace Features | Fireplace: Living Room,Family Room,Master Bedroom |
| Air Conditioning Y/N | No |
| Heating Y/N | false |
| Fireplace Y/N | true |
| Half Baths | 1 |
| Laundry Features | Laundry Room |
| Total Bedrooms | 4 |
| Total Baths | 4 |
Exterior Features
| Parking Features | Two,Detached |
|---|---|
| Lot Features | Street,Rental History,Ski In/Ski Out |
| Water Source | Utility District |
| Lot Size Area | 19602 |
| Foundation Details | Concrete Perimeter |
| Spa | No |
| Building Area Total | 3268 |
| Lot Size Acres | 0.45 |
| Waterfront Y/N | No |
| Covered Spaces | 2 |
Amenities
- Foreclosure
- Views
- Short Sale
- New Construction
- Adult 55+
- Lease To Own
- No HOA Fees
- Furnished
- Primary On Main
- Air Conditioning
- Seller Finance
- Green
- Fixer Upper
- Horse
- Golf
- Fireplace
- Deck
- Garage
- Basement
- Pool
Property vs Single Family Average in 96161
Price
Year Built
 The data relating to real estate for sale on this web site comes in part from the Broker Reciprocity program of the Northern Nevada Regional Multiple Listing Service®. Real estate listings held by brokerage firms other than the owner of this site are marked with the Broker Reciprocity logo and detailed information about those listings includes the name of the listing brokerage. Copyright 2026 of the Northern Nevada Regional Multiple Listing Service MLS. All rights reserved.
 The data relating to real estate for sale on this web site comes in part from the Broker Reciprocity Program of the Tahoe Sierra Multiple Listing Service. Real estate listings held by brokerage firms other than Tahoe Sierra Board of Realtors are marked with the Broker Reciprocity logo and detailed information about them includes the name of the listing brokers.
The information being provided is for consumers' personal, non-commercial use and may not be used for any other purpose other than to
The data relating to real estate for sale on this web site comes in part from the Broker Reciprocity Program of the Tahoe Sierra Multiple Listing Service. Real estate listings held by brokerage firms other than Tahoe Sierra Board of Realtors are marked with the Broker Reciprocity logo and detailed information about them includes the name of the listing brokers.
The information being provided is for consumers' personal, non-commercial use and may not be used for any other purpose other than to
 Incline Village Board of REALTORS® All information deemed reliable but not guaranteed. All properties are subject to prior sale, change or withdrawal. Neither listing broker(s) or information provider(s) shall be responsible for any typographical errors, misinformation, misprints and shall be held totally harmless. Listing(s) information is provided for consumer's personal, non-commercial use and may not be used for any purpose other than to identify prospective properties consumers may be interested
 Information being provided is for consumers' personal, non-commercial use and may not be used for any purpose other than to identify prospective properties consumers may be interested in purchasing. Information deemed reliable but not guaranteed
© Copyright South Tahoe Association of Realtors. All rights reserved.
Information being provided is for consumers' personal, non-commercial use and may not be used for any purpose other than to identify prospective properties consumers may be interested in purchasing. Information deemed reliable but not guaranteed
© Copyright South Tahoe Association of Realtors. All rights reserved.
