
Sold: Nov 22, 2024 - Views
Address
2138 Shadow Brook Court, Carson City, NV
Price
$ 619,000
Property Attributes
- MLS#240005609
- TypeSingle Family
- Listing Status Closed
- CountyCarson City
- CityCarson City
- NeighborhoodSilver Oak
- Zip89703
- StyleSingle Family Residence
- Year Built1995
- Taxes$ 3698
- Price$ 619,000
- Bedrooms4
- Full Bathrooms3
- Half Bathrooms0
- Sqr Footage2159
- Lot Size0.24 Acres
Data Source:
Northern Nevada Regional MLS (NNRMLS)
Property Description
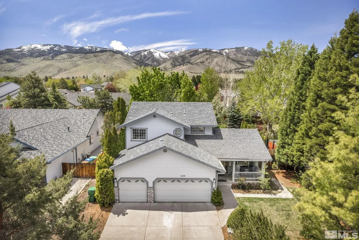
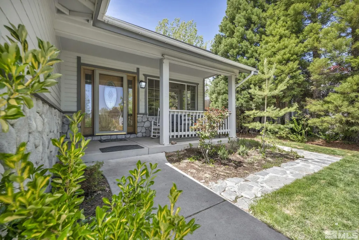
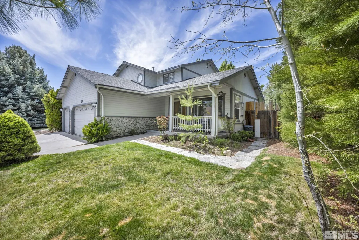
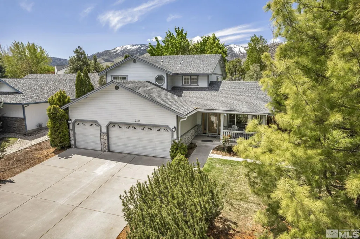
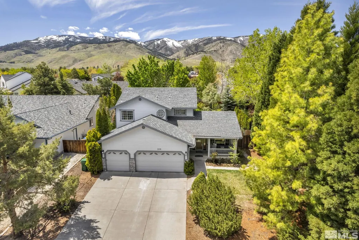
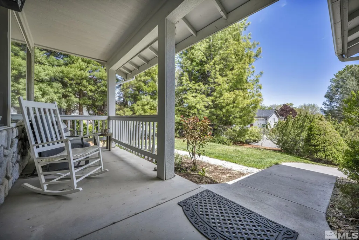
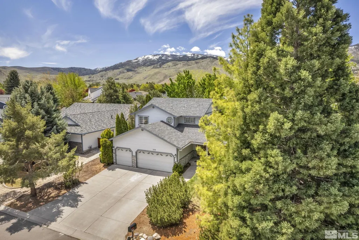
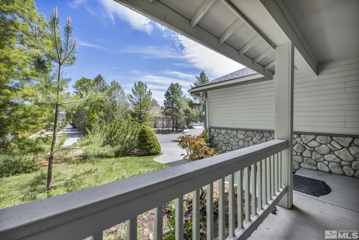
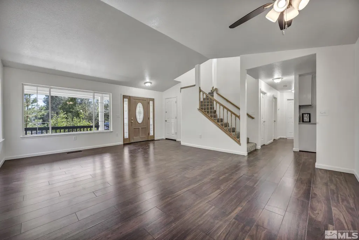
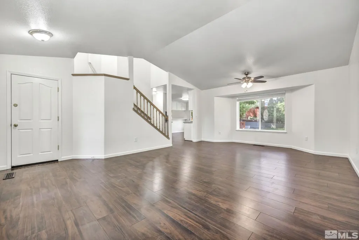
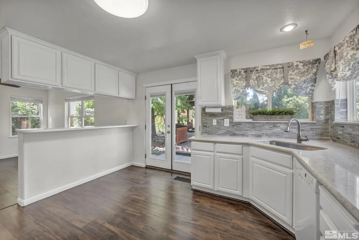
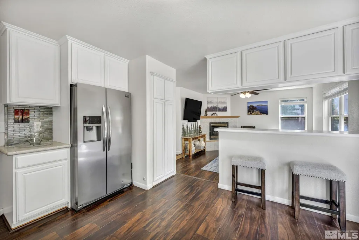
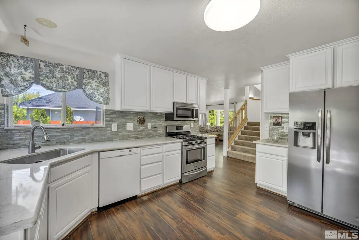
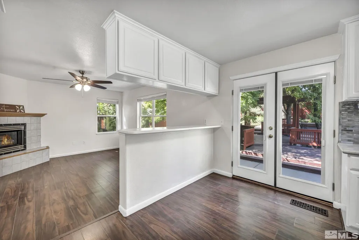
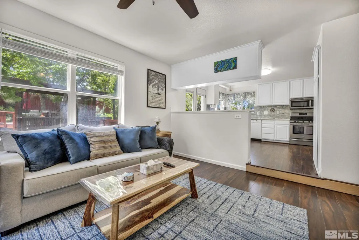
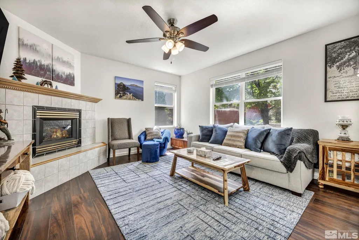
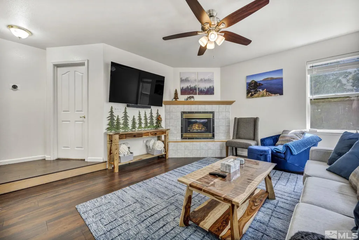
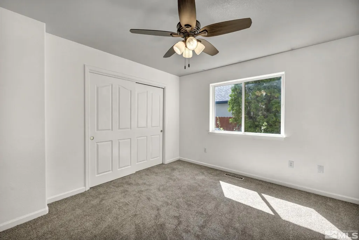
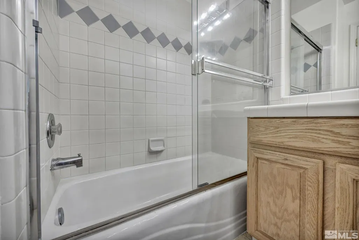
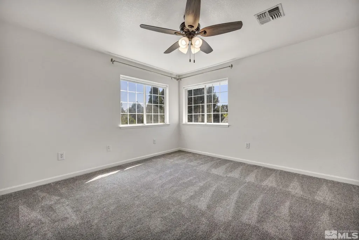
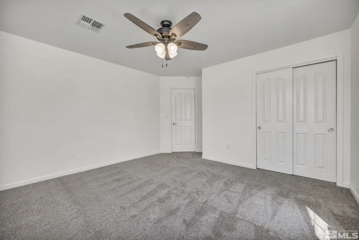
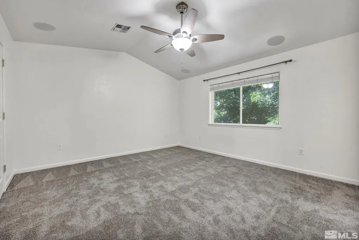
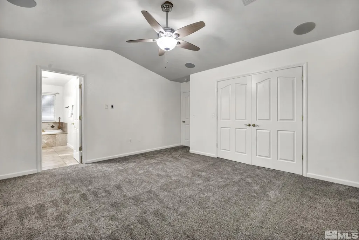
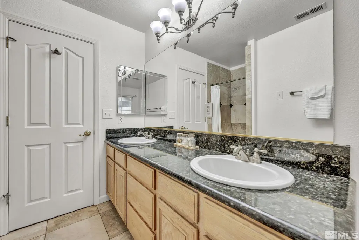
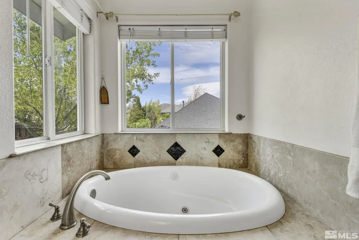
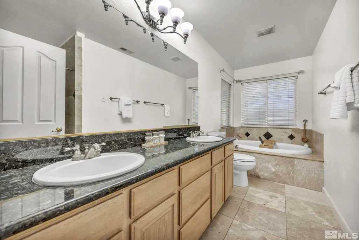
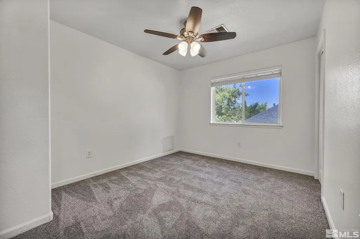
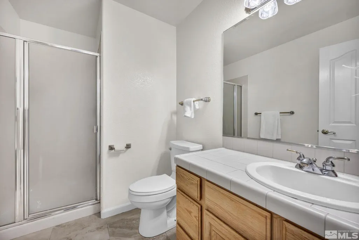
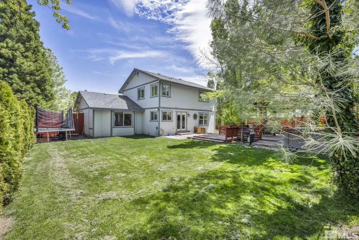
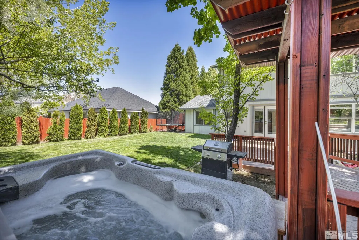
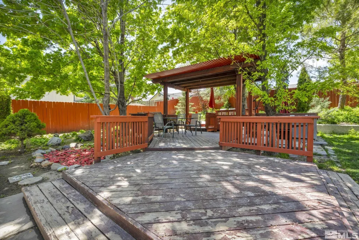
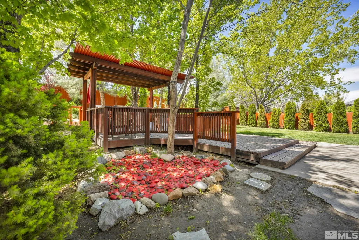
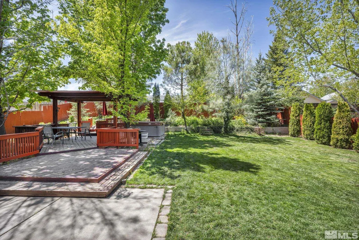
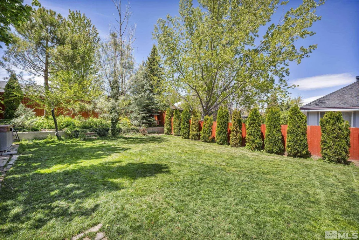
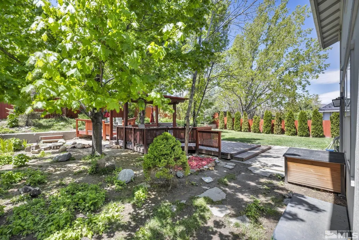
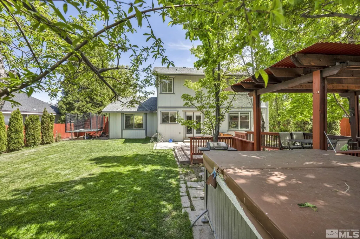
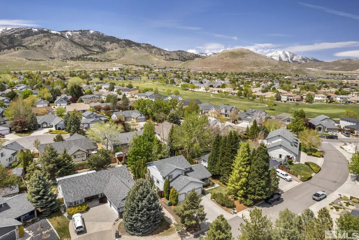
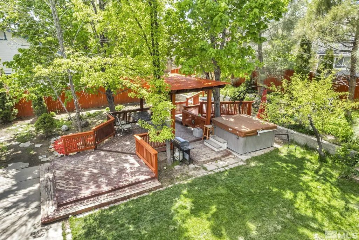
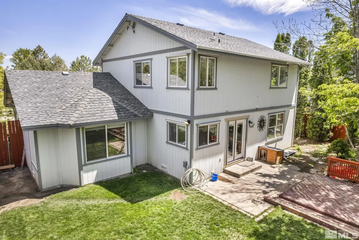
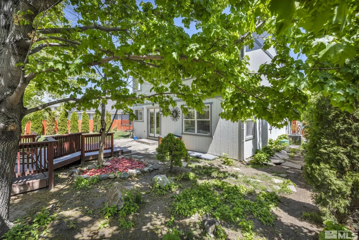
Welcome home to the desirable Silver Oak Community of Carson City! This stunning 4 bedroom, 3 bathroom home features a beautifully landscaped yard with lush foliage and mature trees, making a picturesque setting for all of your outdoor enjoyment. The custom gazebo and expansive deck are an ideal spot to entertain your guests while taking in the serenity of the surroundings. The oversized lot offers plenty of privacy and space for gardening or relaxation, where you can watch the starlit skies right from the comfort of your own hot tub and patio! The lower level interior features one bedroom and one full bathroom, two spacious and airy living areas, and a large kitchen that boasts bright cabinetry, a gorgeous backsplash, updated countertops, and a newly installed backdoor. Upstairs you will find three additional bedrooms with two full bathrooms. The primary bedroom offers a large walk-in closet. The ensuite bathroom complete with a large jetted tub, a separate tile standing shower, dual sinks, and stunning vanity countertops. BRAND NEW carpets and fresh interior paint throughout. This beautiful home is situated in a quiet cul-de-sac. Offering convenient access to parks, shopping, dining, and golfing. Minutes away from nearby mountain trails for hiking or biking, and ease of access to the Freeway for quick trips to Lake Tahoe and Heavenly Ski Resort. You'll enjoy the extra space offered with the oversized 3 car garage and plenty of room for parking. Don't miss your opportunity to own this beautiful Carson City home!
| Elementary School | Middle School | High School |
|---|---|---|
| Fritsch Elementary School | Carson Middle School | Carson High School |
| Price History | |
|---|---|
| 5/14/2025 | Listed $629,000 |
General Features
| Sewer | Public Sewer |
|---|---|
| Heating | Forced Air,Natural Gas |
| Cooling | Central Air,Refrigerated |
| Utilities | Cable Available,Electricity Available,Internet Available,Natural Gas Available,Phone Available,Sewer Available,Water Available |
| Possession | Close Of Escrow |
| Roof | Composition,Pitched,Shingle |
| Appliances | Dishwasher,Disposal,Gas Range,Microwave,Oven,Portable Dishwasher,Refrigerator |
| Zoning | Sf12-P |
| HOA Fee | 83 |
| Garage Spaces | 3 |
| Patio/Porch Features | Uncovered,Patio,Deck |
| Security Features | Smoke Detector(s) |
| Construction Materials | Masonite,Stone |
| Year Built | 1995 |
| View | Mountain(s) |
| Stories Count | 2 |
| Property Subtype | Single Family Residence |
| Assoc Fee Paid Per | Quarterly |
| County | Carson City |
| Property Type | Residential |
| Association Amenities | Maintenance Grounds |
| HOA | true |
| Attached Garage | true |
| Subdivision Name | Silver Oak |
| Garage Y/N | true |
| Other Structures | Gazebo |
| Full Baths | 3 |
| Status | Closed |
| Directions | L W.Winnie, R. N Ormsby, R. Oak Ridge, R.Shadow |
| High School | Carson |
| City | Carson City |
| Lot Size Units | Acres |
| Lot Size Square Feet | 10454.4 |
| Carport Y/N | false |
| Elementary School | Fritsch |
| Property Attached Y/N | false |
| Tax Annual Amount | 3698 |
| Middle/Junior High School | Carson |
| Standard Status | Closed |
| Sewer_co_Public_sp_Sewer | true |
| Utilities_co_Cable_sp_Available | true |
| Utilities_co_Electricity_sp_Available | true |
| Utilities_co_Natural_sp_Gas_sp_Available | true |
Interior Features
| Interior Amenities | Breakfast Bar,High Ceilings,Pantry,Smart Thermostat,Walk-In Closet(s) |
|---|---|
| Flooring | Carpet,Ceramic Tile,Laminate |
| Total Fireplaces | 1 |
| Fireplace Features | Gas |
| Air Conditioning Y/N | true |
| Heating Y/N | true |
| Window Features | Blinds,Double Pane Windows,Vinyl Frames |
| Fireplace Y/N | true |
| Laundry Features | Cabinets,Laundry Area,Laundry Room |
| Total Bedrooms | 4 |
| LivingAreaSource | Assessor |
| Total Baths | 3 |
| Disposal | true |
| Heating-Forced Air | true |
Exterior Features
| Fencing | Back Yard |
|---|---|
| Parking Features | Attached,Garage Door Opener |
| Lot Features | Landscaped,Level,Sprinklers In Front,Sprinklers In Rear |
| Water Source | Public |
| Total Parking | 3 |
| Lot Size Area | 0.24 |
| Foundation Details | Crawl Space |
| Building Area Total | 2159 |
| Lot Size Acres | 0.24 |
| Road Frontage Type | Other |
| Other Equipment | TV Antenna |
| Road Responsibility | Public Maintained Road |
| Horse Y/N | false |
Amenities
- Foreclosure
- Views
- Short Sale
- New Construction
- Adult 55+
- Lease To Own
- No HOA Fees
- Furnished
- Primary On Main
- Air Conditioning
- Seller Finance
- Green
- Fixer Upper
- Horse
- Golf
- Fireplace
- Deck
- Garage
- Basement
- Pool
Property vs Single Family Average in 89703
Price
Taxes
Year Built
 The data relating to real estate for sale on this web site comes in part from the Broker Reciprocity program of the Northern Nevada Regional Multiple Listing Service®. Real estate listings held by brokerage firms other than the owner of this site are marked with the Broker Reciprocity logo and detailed information about those listings includes the name of the listing brokerage. Copyright 2026 of the Northern Nevada Regional Multiple Listing Service MLS. All rights reserved.
 The data relating to real estate for sale on this web site comes in part from the Broker Reciprocity Program of the Tahoe Sierra Multiple Listing Service. Real estate listings held by brokerage firms other than Tahoe Sierra Board of Realtors are marked with the Broker Reciprocity logo and detailed information about them includes the name of the listing brokers.
The information being provided is for consumers' personal, non-commercial use and may not be used for any other purpose other than to
The data relating to real estate for sale on this web site comes in part from the Broker Reciprocity Program of the Tahoe Sierra Multiple Listing Service. Real estate listings held by brokerage firms other than Tahoe Sierra Board of Realtors are marked with the Broker Reciprocity logo and detailed information about them includes the name of the listing brokers.
The information being provided is for consumers' personal, non-commercial use and may not be used for any other purpose other than to
 Incline Village Board of REALTORS® All information deemed reliable but not guaranteed. All properties are subject to prior sale, change or withdrawal. Neither listing broker(s) or information provider(s) shall be responsible for any typographical errors, misinformation, misprints and shall be held totally harmless. Listing(s) information is provided for consumer's personal, non-commercial use and may not be used for any purpose other than to identify prospective properties consumers may be interested
 Information being provided is for consumers' personal, non-commercial use and may not be used for any purpose other than to identify prospective properties consumers may be interested in purchasing. Information deemed reliable but not guaranteed
© Copyright South Tahoe Association of Realtors. All rights reserved.
Information being provided is for consumers' personal, non-commercial use and may not be used for any purpose other than to identify prospective properties consumers may be interested in purchasing. Information deemed reliable but not guaranteed
© Copyright South Tahoe Association of Realtors. All rights reserved.
